Granville Road, Carlisle


Property Summary
Full Details
Directions
Proceed West along Castle Way and take the third exit onto Port Road. Turn left onto Granville Road. The property is situated on the right hand side and can be identified by our "For Sale" sign.
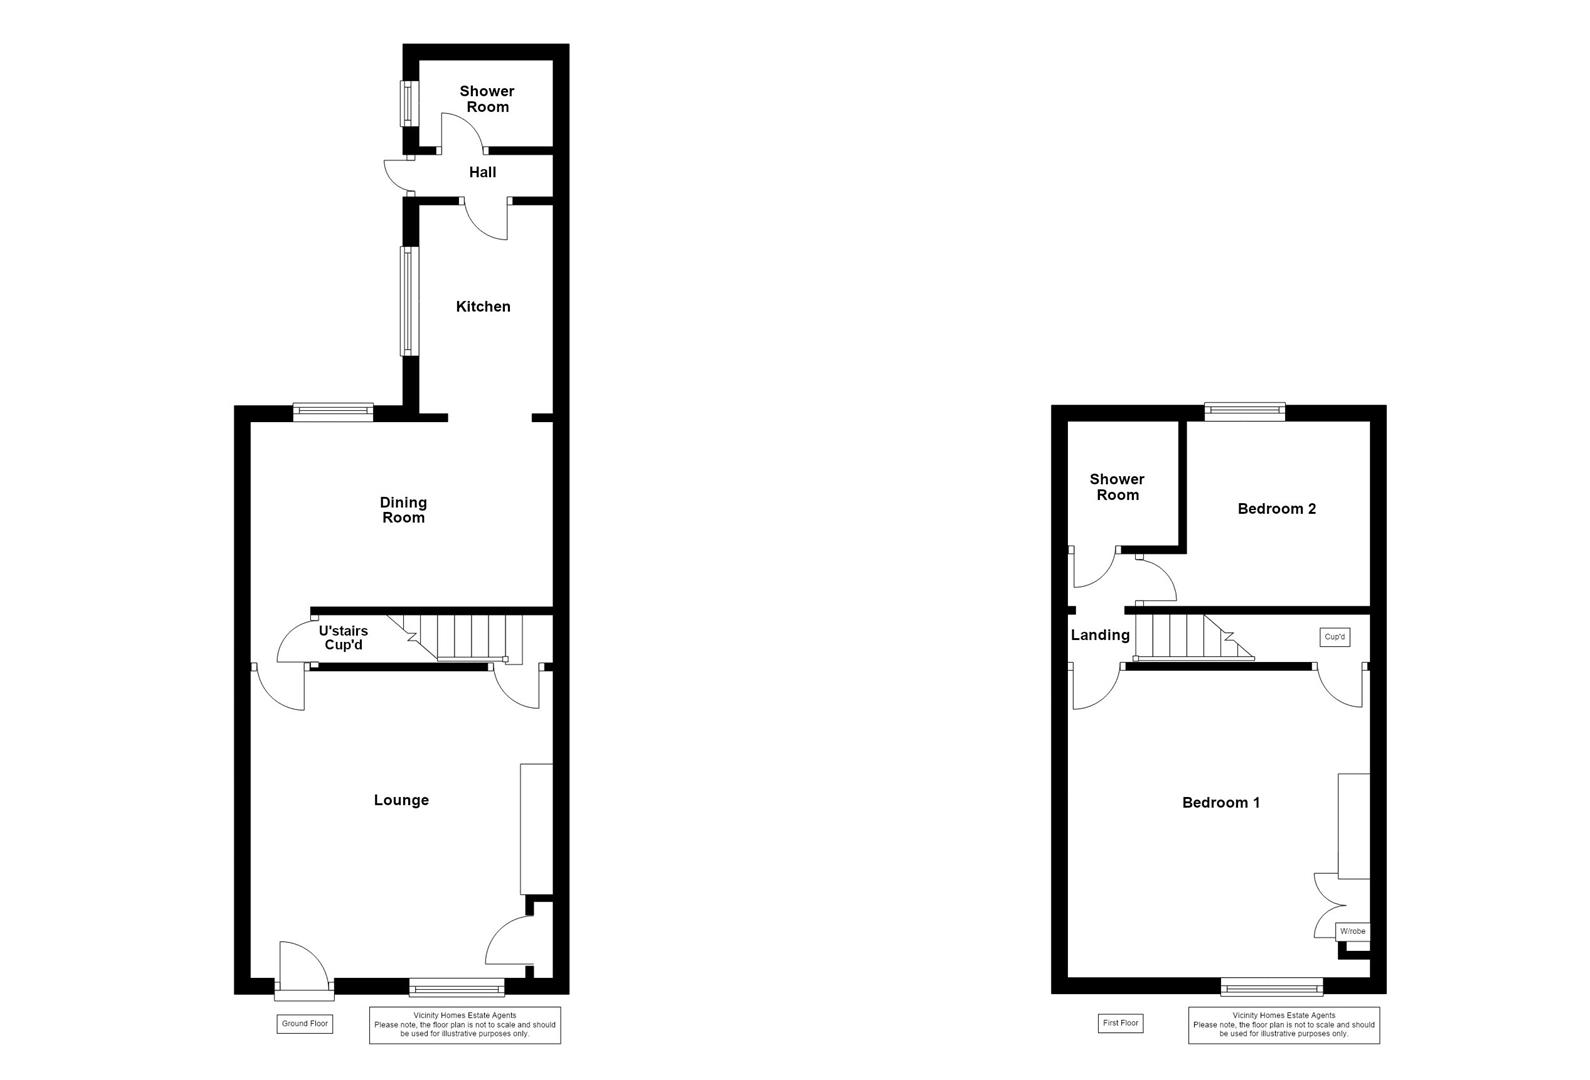
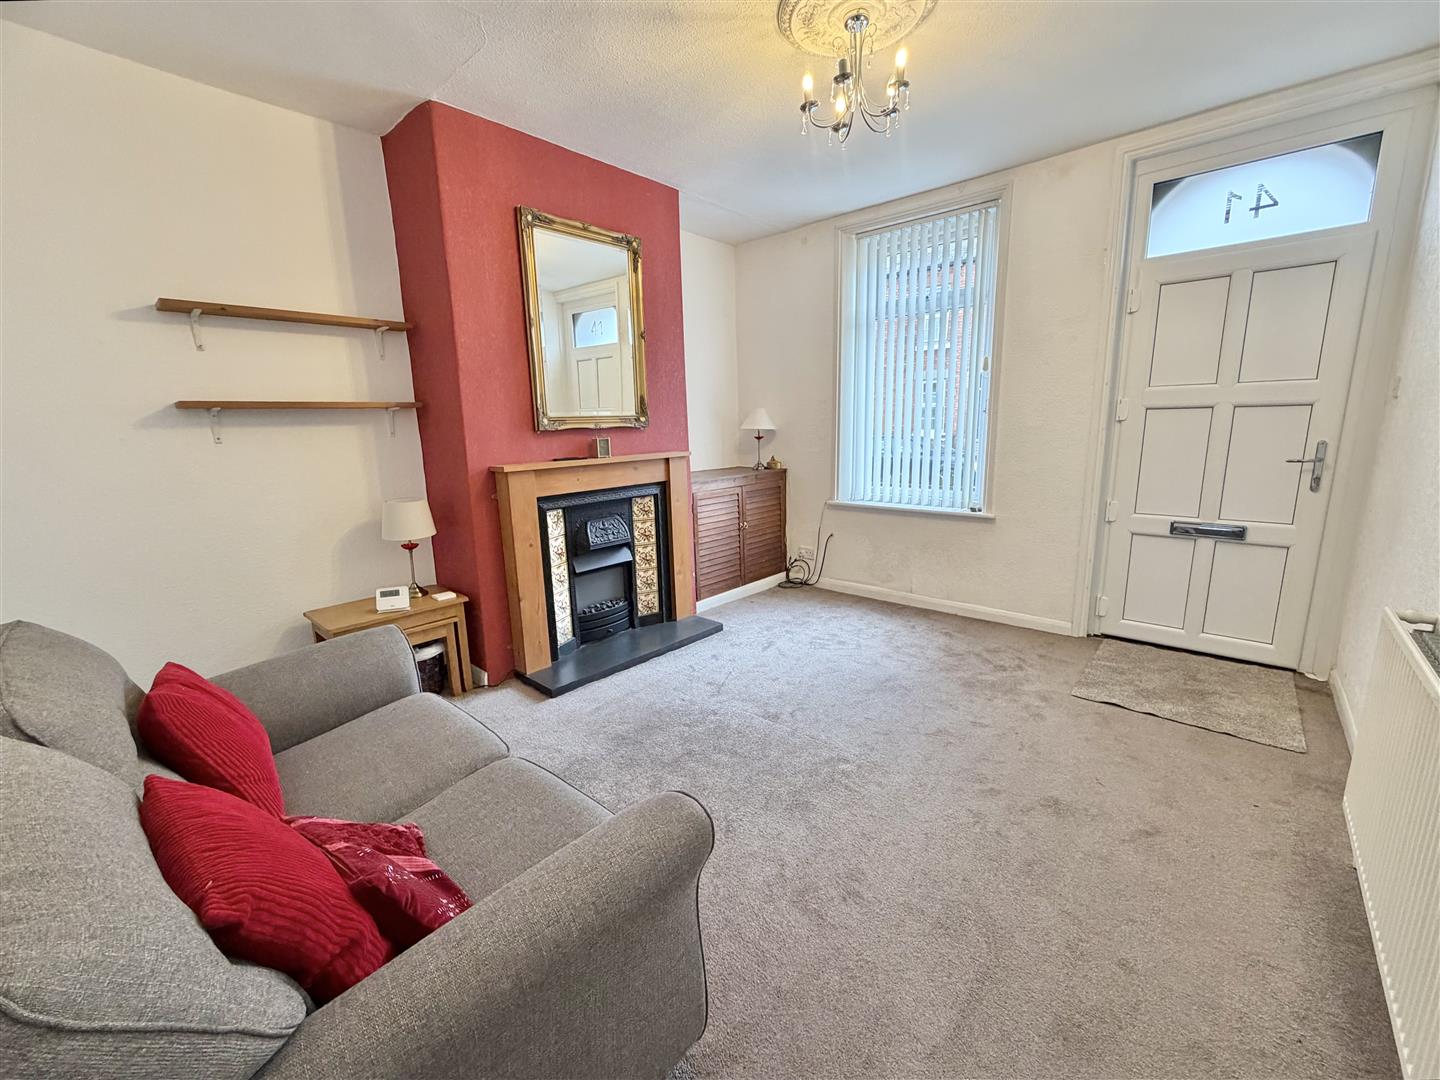
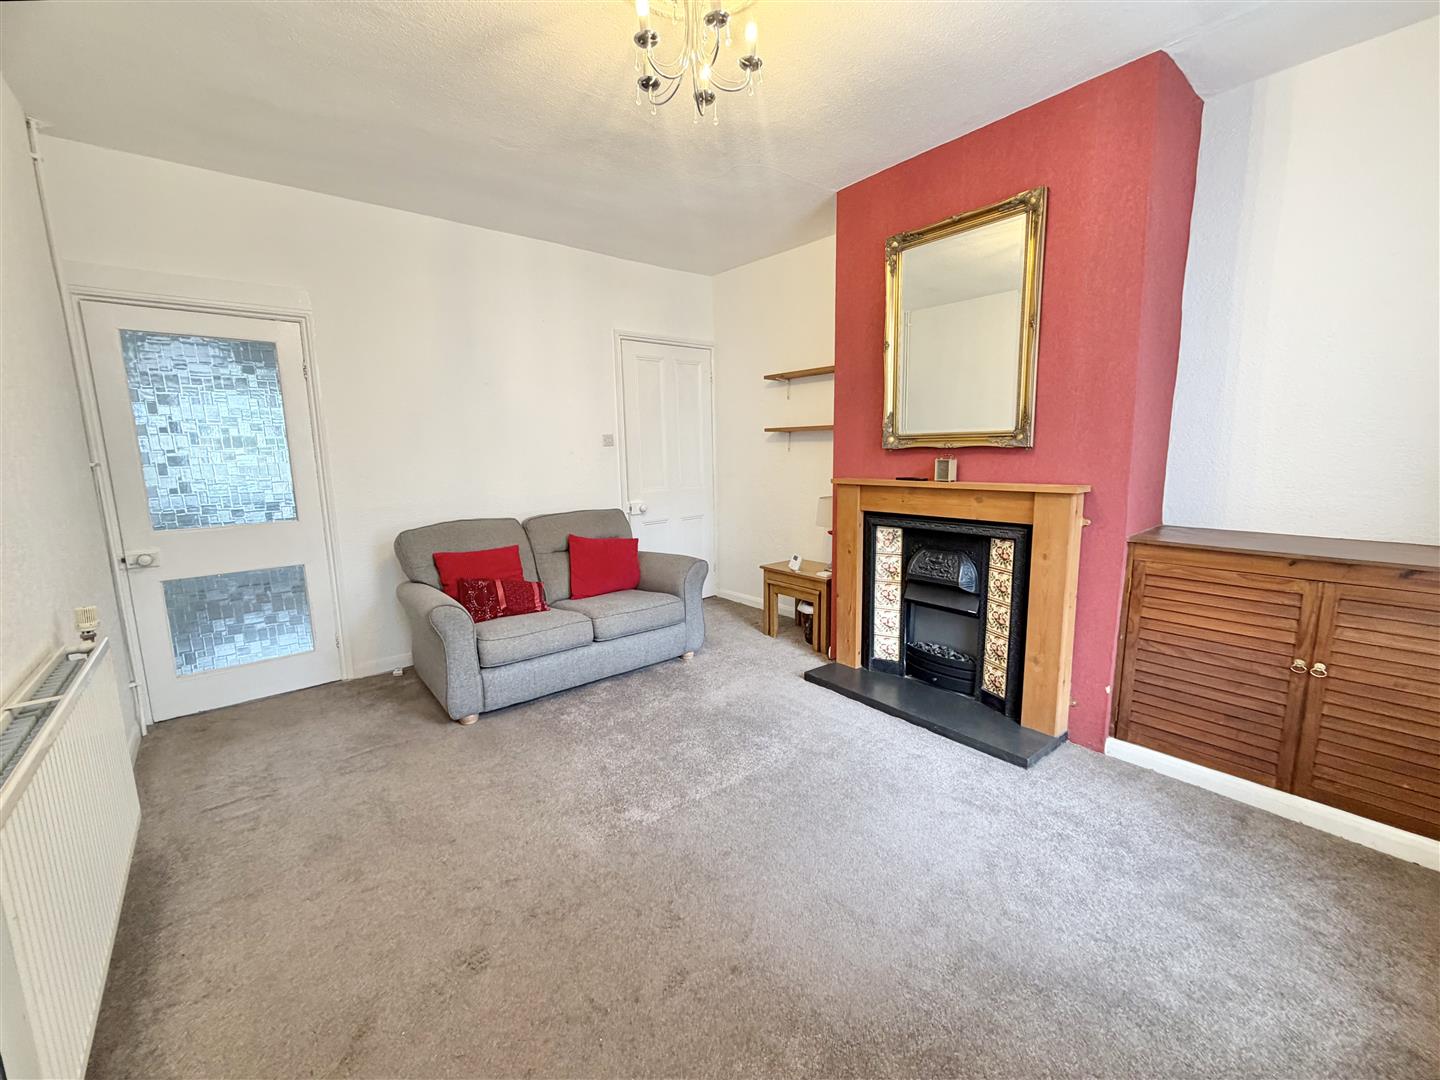
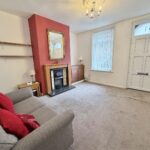
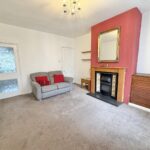
Lounge 4.328m x 3.701m
Approached by a door to front, incorporating a double glazed window to front, radiator and feature fireplace.
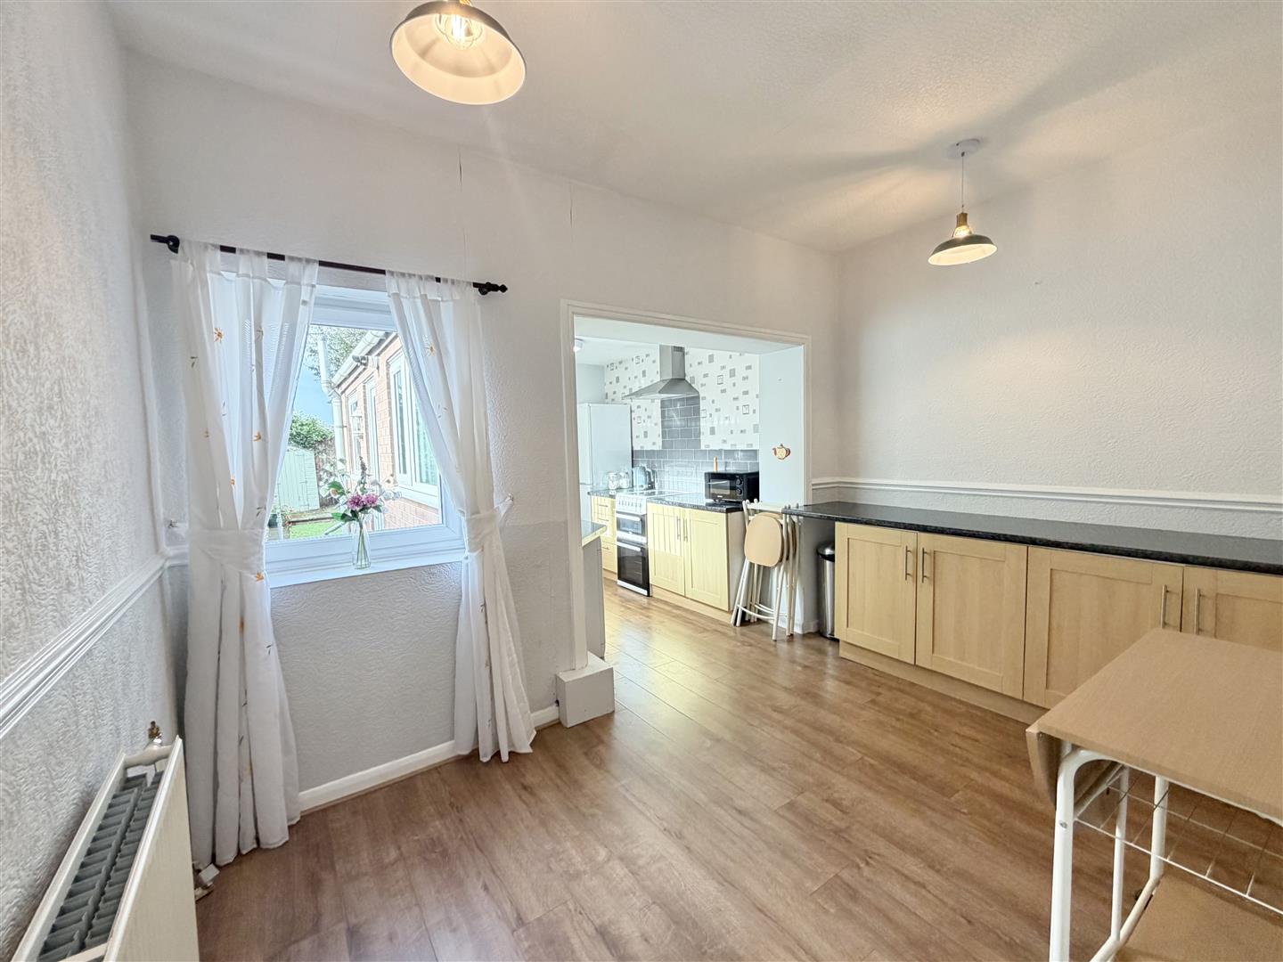
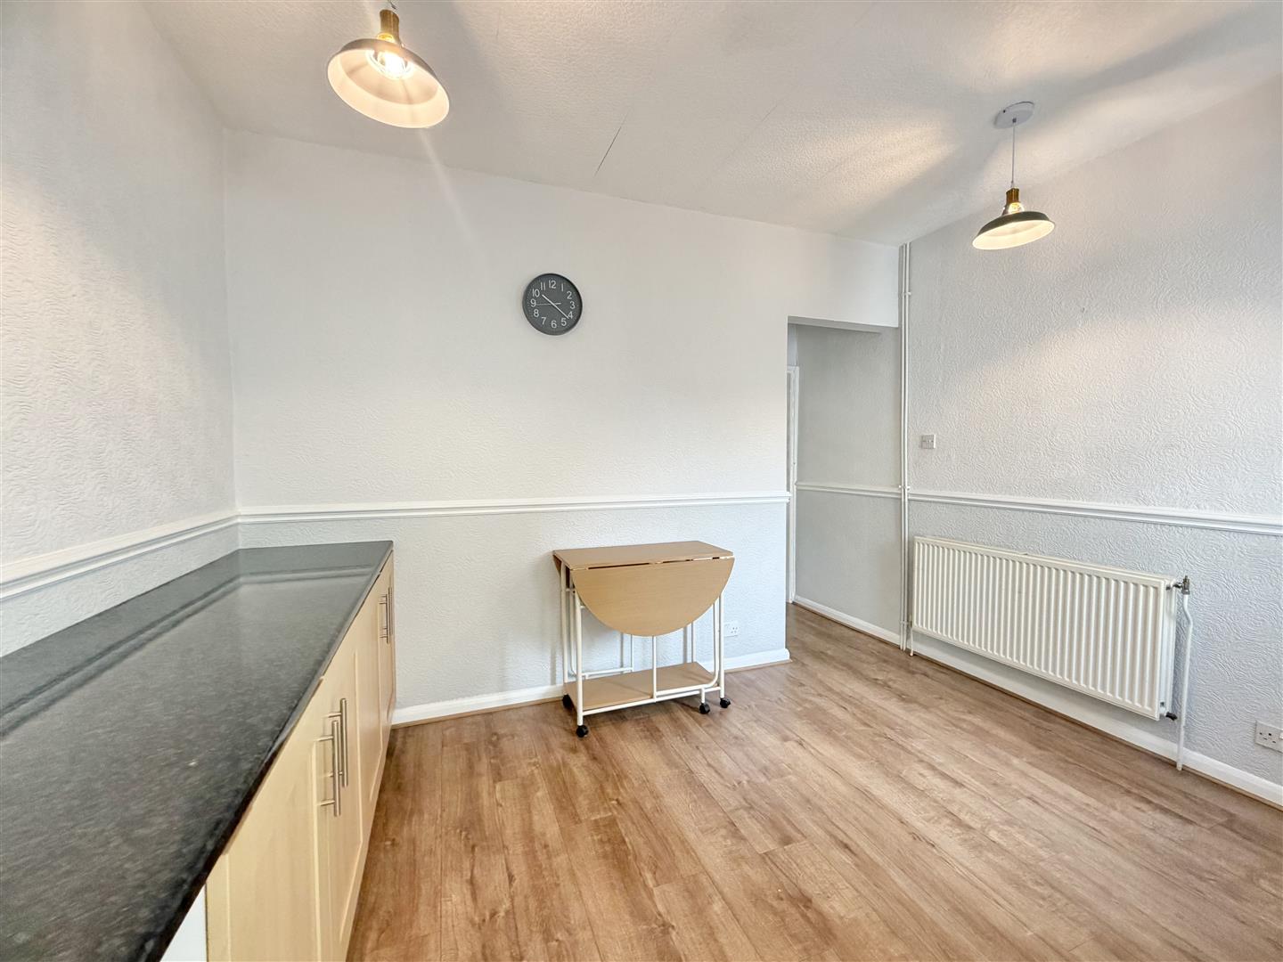
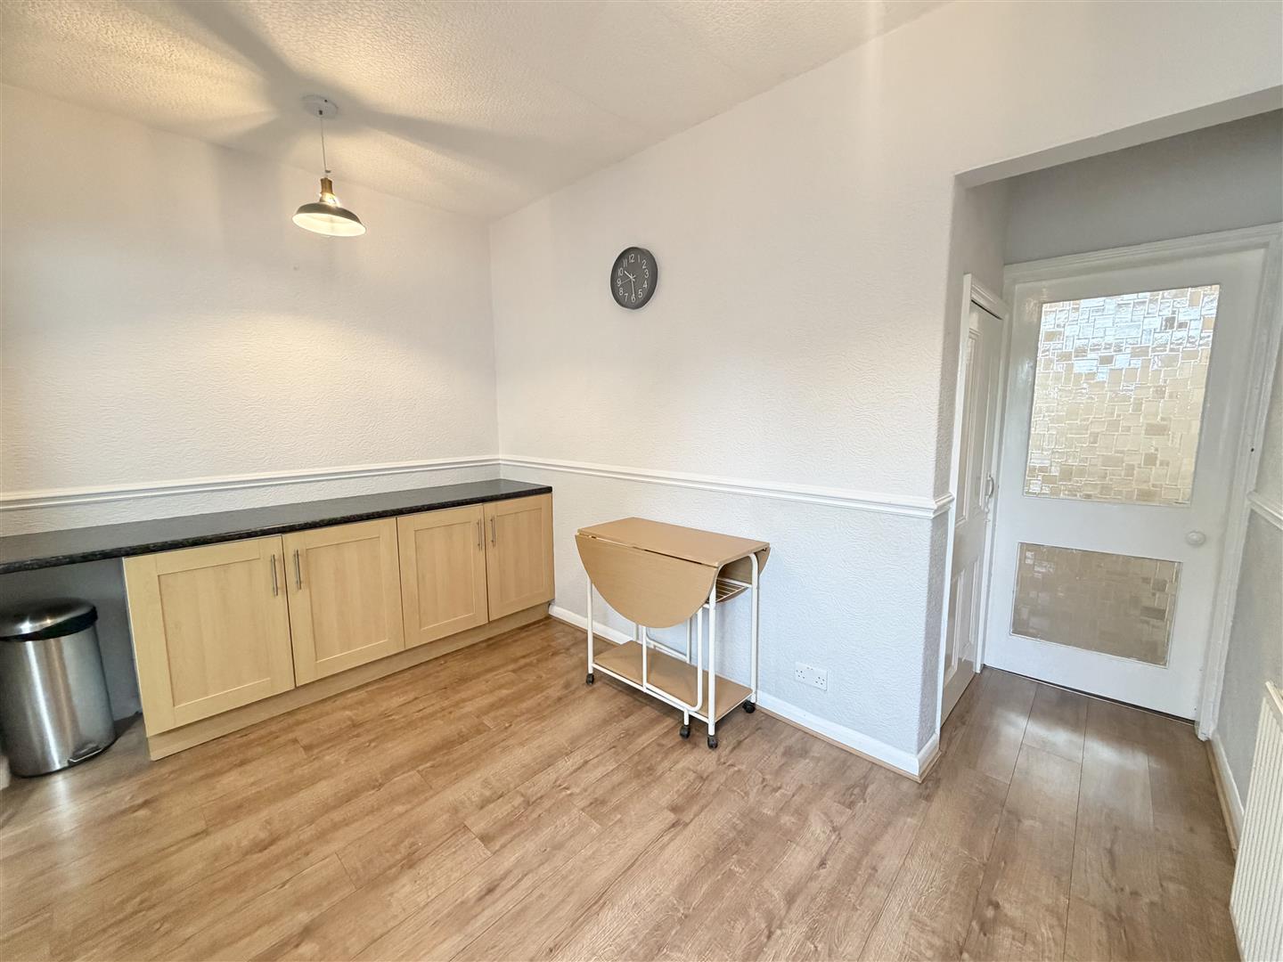
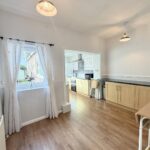
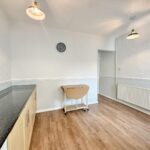
Dining Room 3.712m x 2.396m
Incorporating a double glazed window to rear, radiator, laminate floor and under stairs storage cupboard.
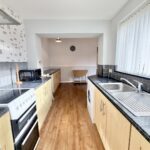
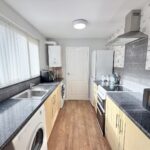
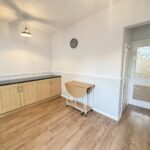
Kitchen 2.675m x 2.199m
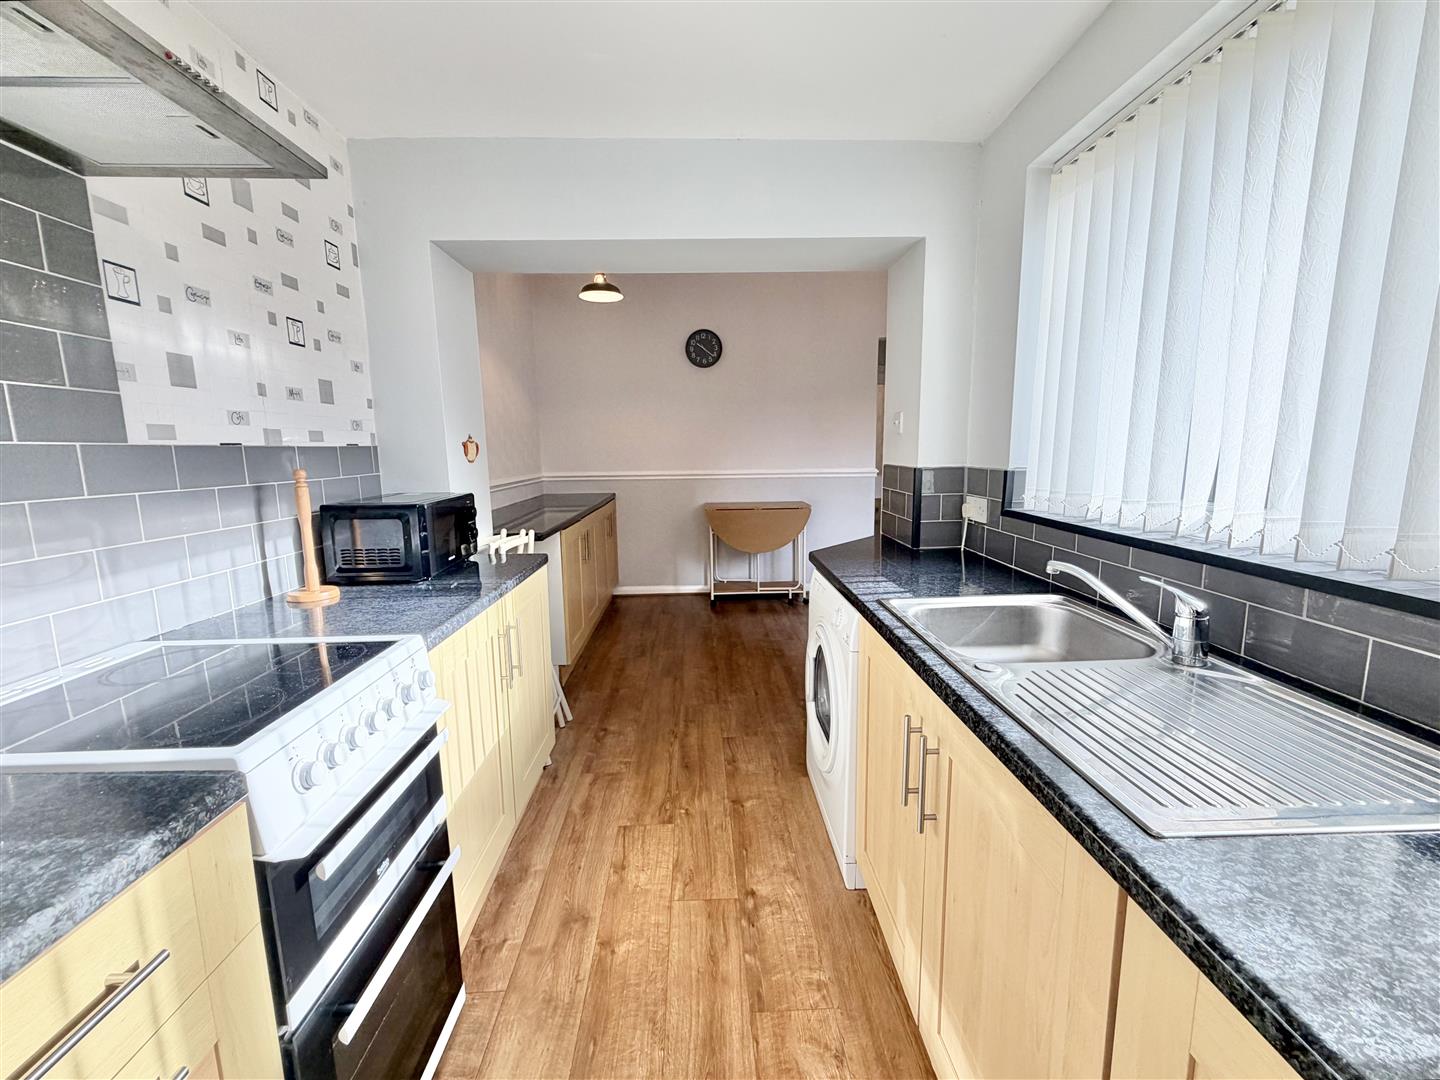
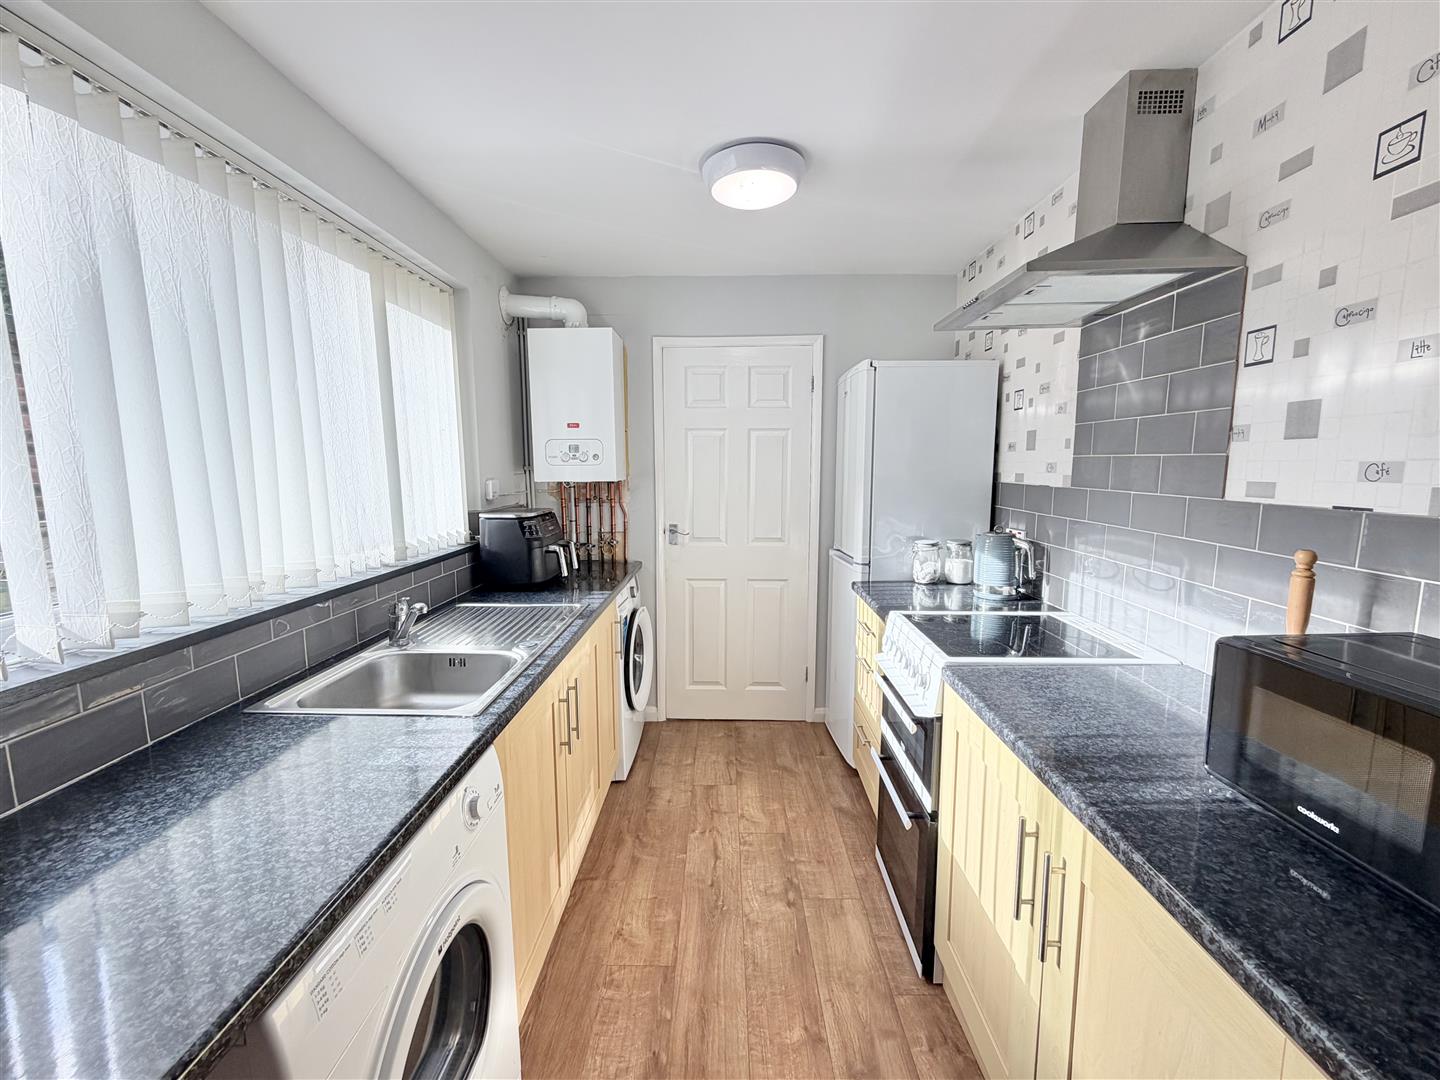
Incorporating a range of fitted wall and base units with complementary work surface over, oven point and cooker hood over. Sink unit with mixer tap, tiled splash areas, plumbing for a washing machine and space for a tumble drier. Space for fridge/freezer, laminate floor and double glazed window to side.
Rear Hallway
Incorporating a door to side, laminate floor and built in storage cupboard.
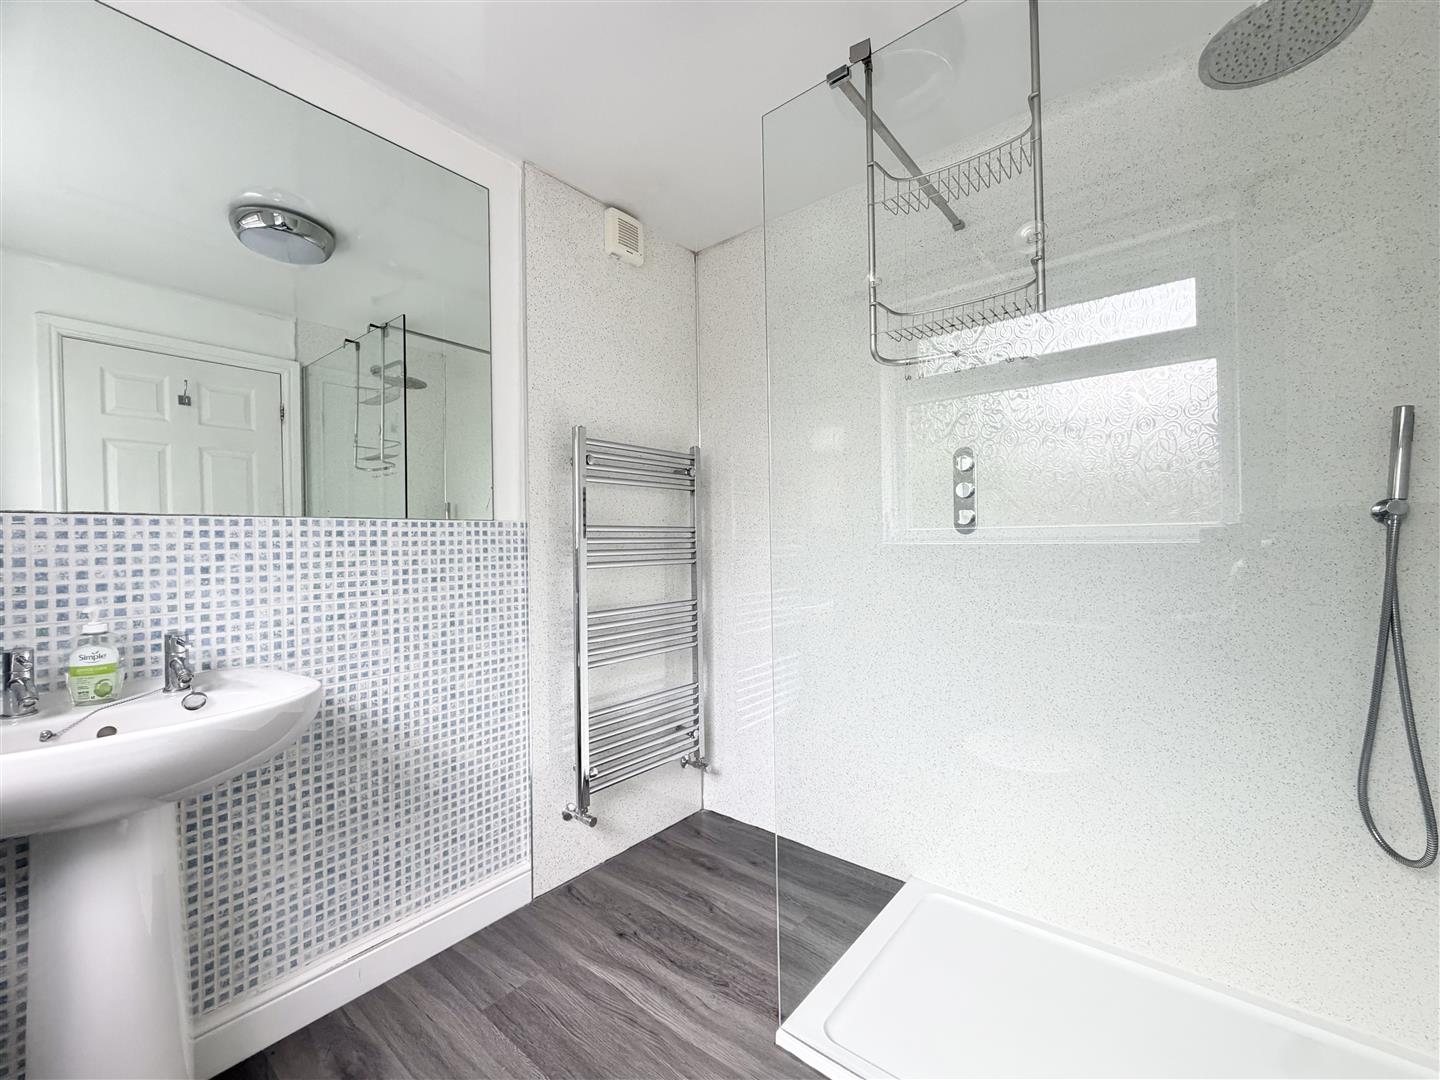
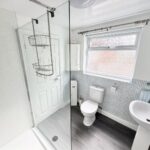
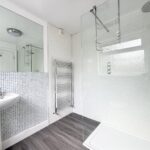
Shower Room 2.197m x 2.095m
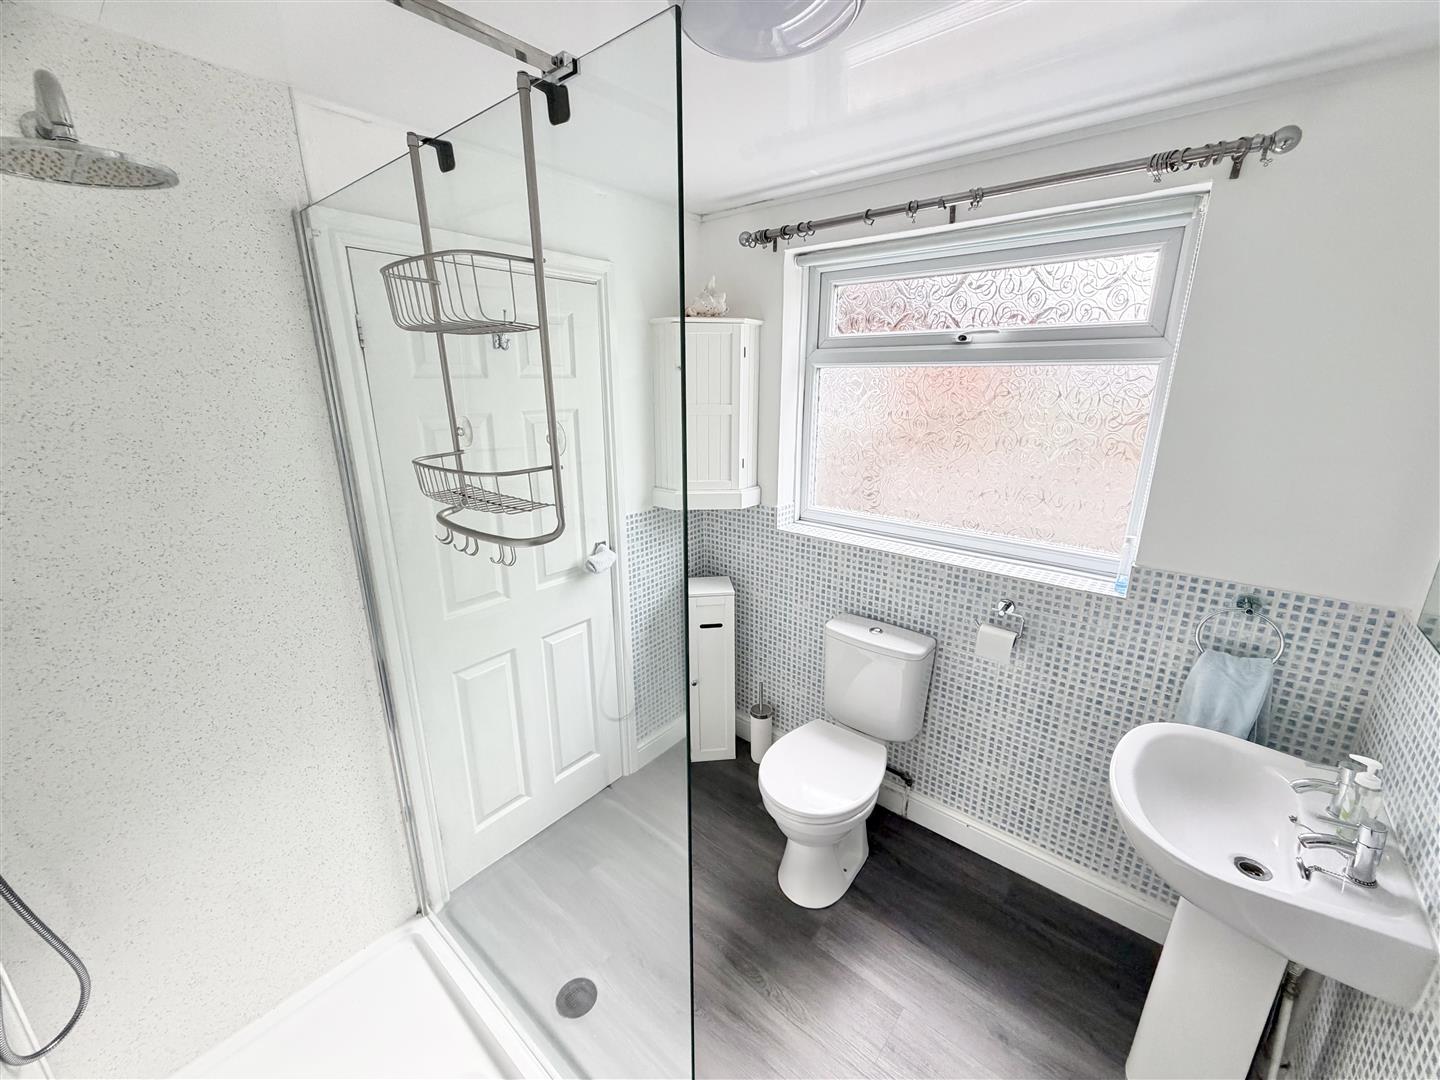
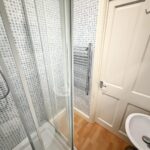
Incorporating a modern three piece suite comprising of a walk in shower cubicle with waterfall shower & attachment, pedestal wash hand basin and WC. Double glazed obscured window to side, heated towel rail, under floor heating and laminate floor. Tiled splash areas, splash boards, panelled ceiling and extractor fan.
First Floor landing
Incorporating a radiator.
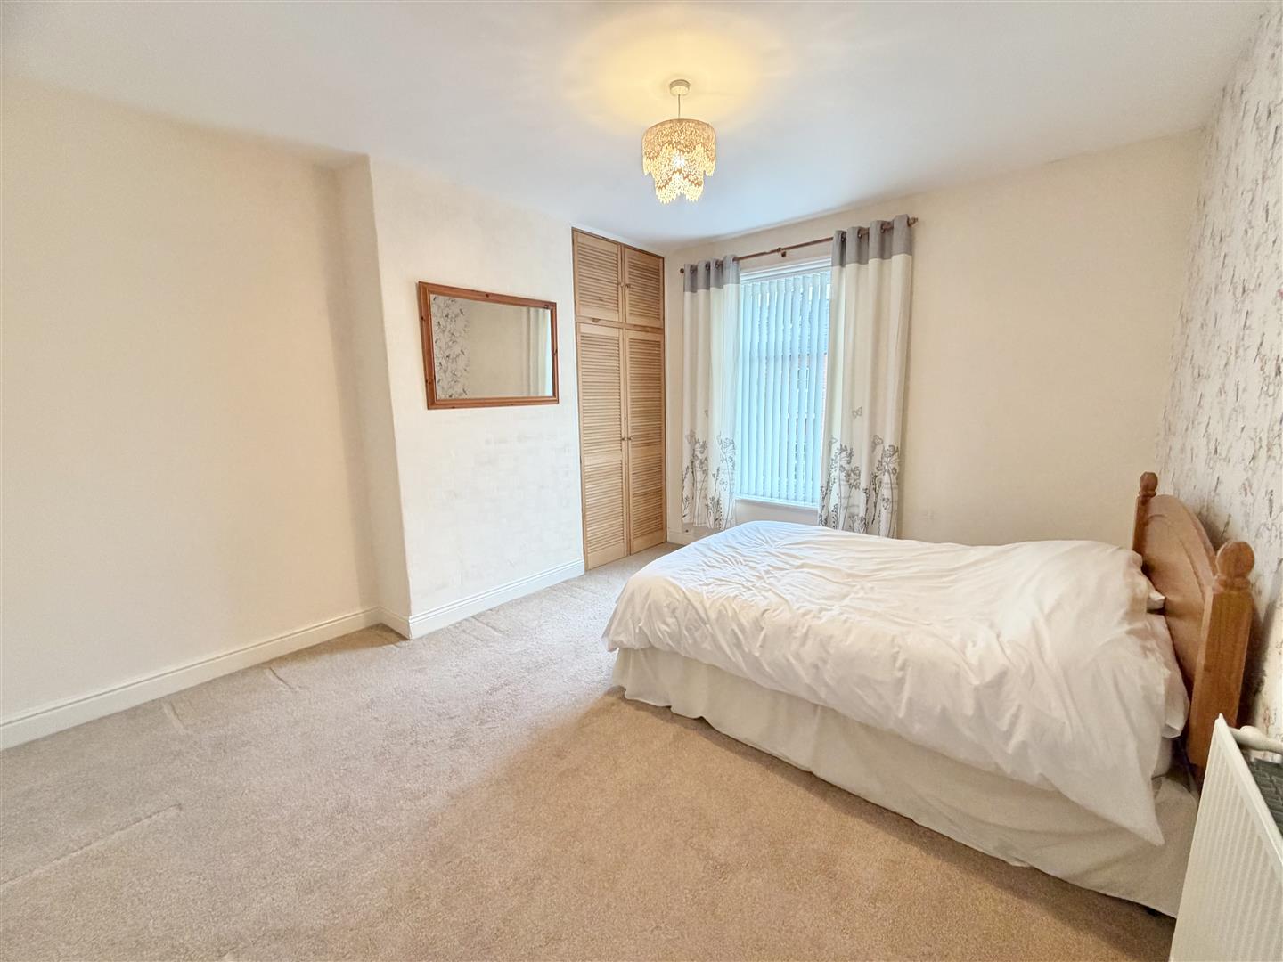
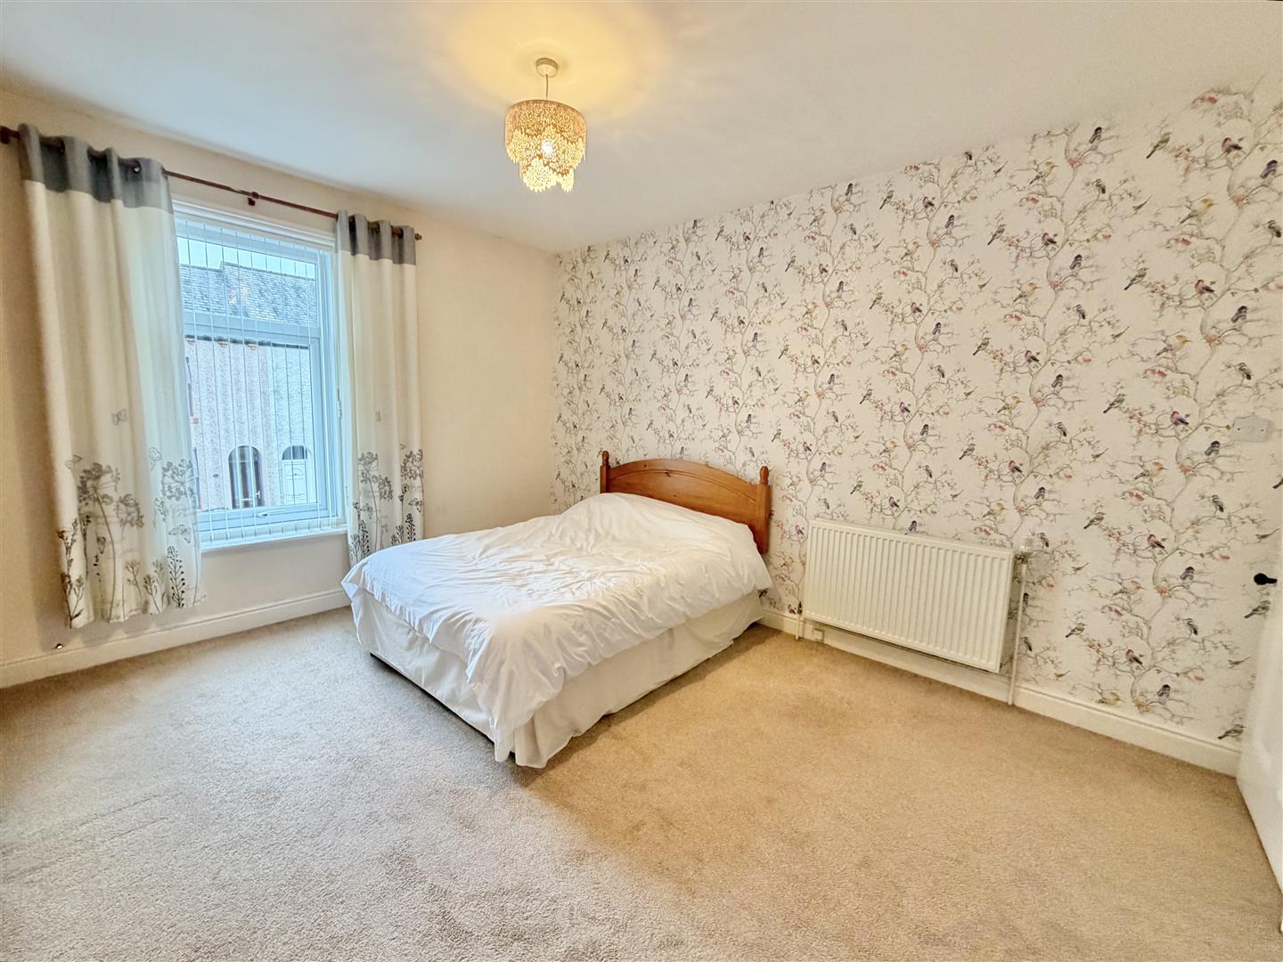
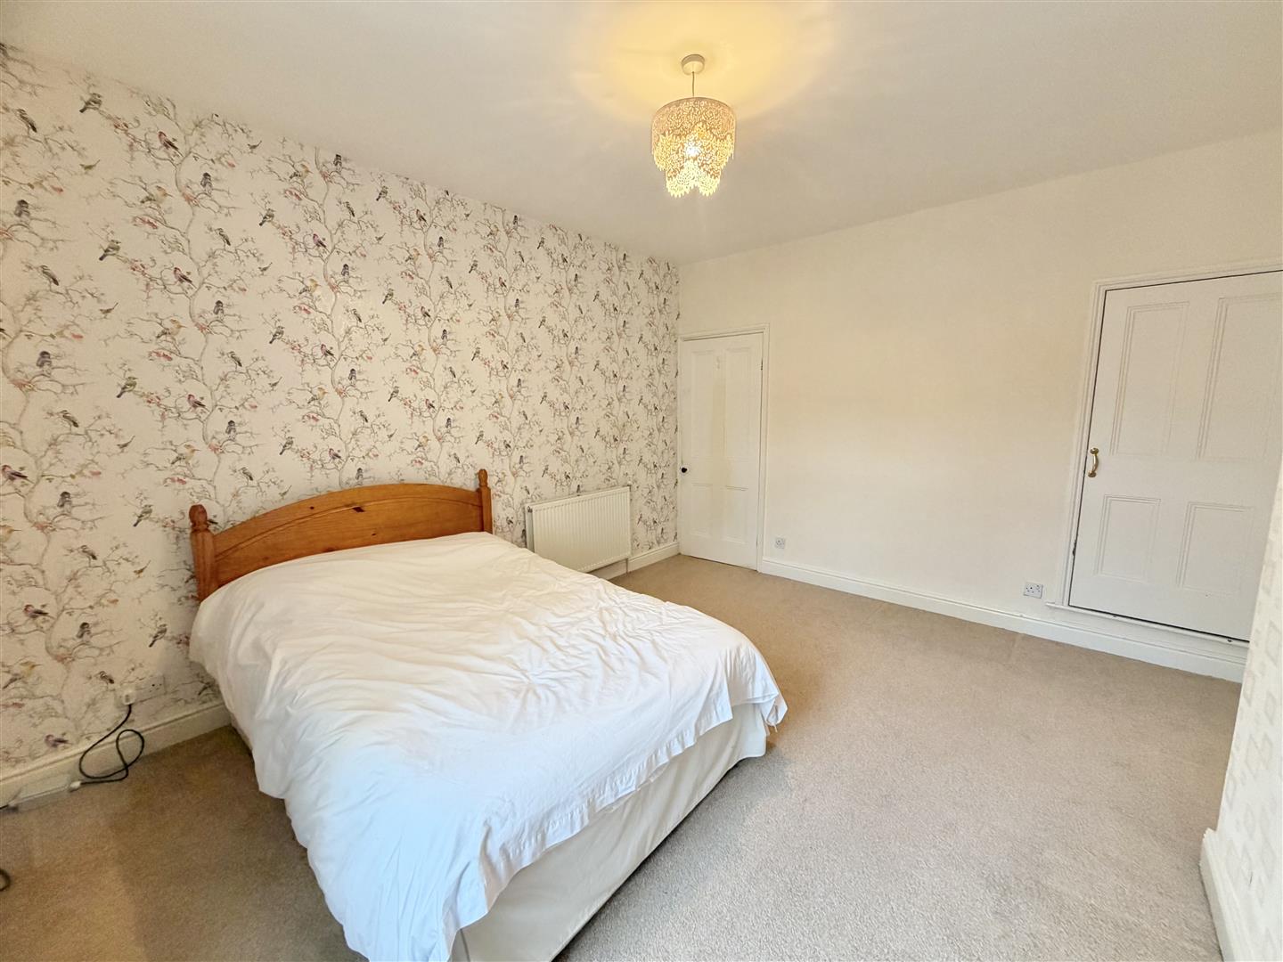
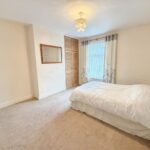
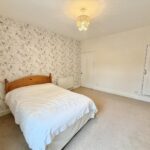
Bedroom One 3.332m min x 3.718m max x 4.335m
A double bedroom incorporating a double glazed window to front, radiator, fitted wardrobe/storage and built in storage cupboard with loft access.
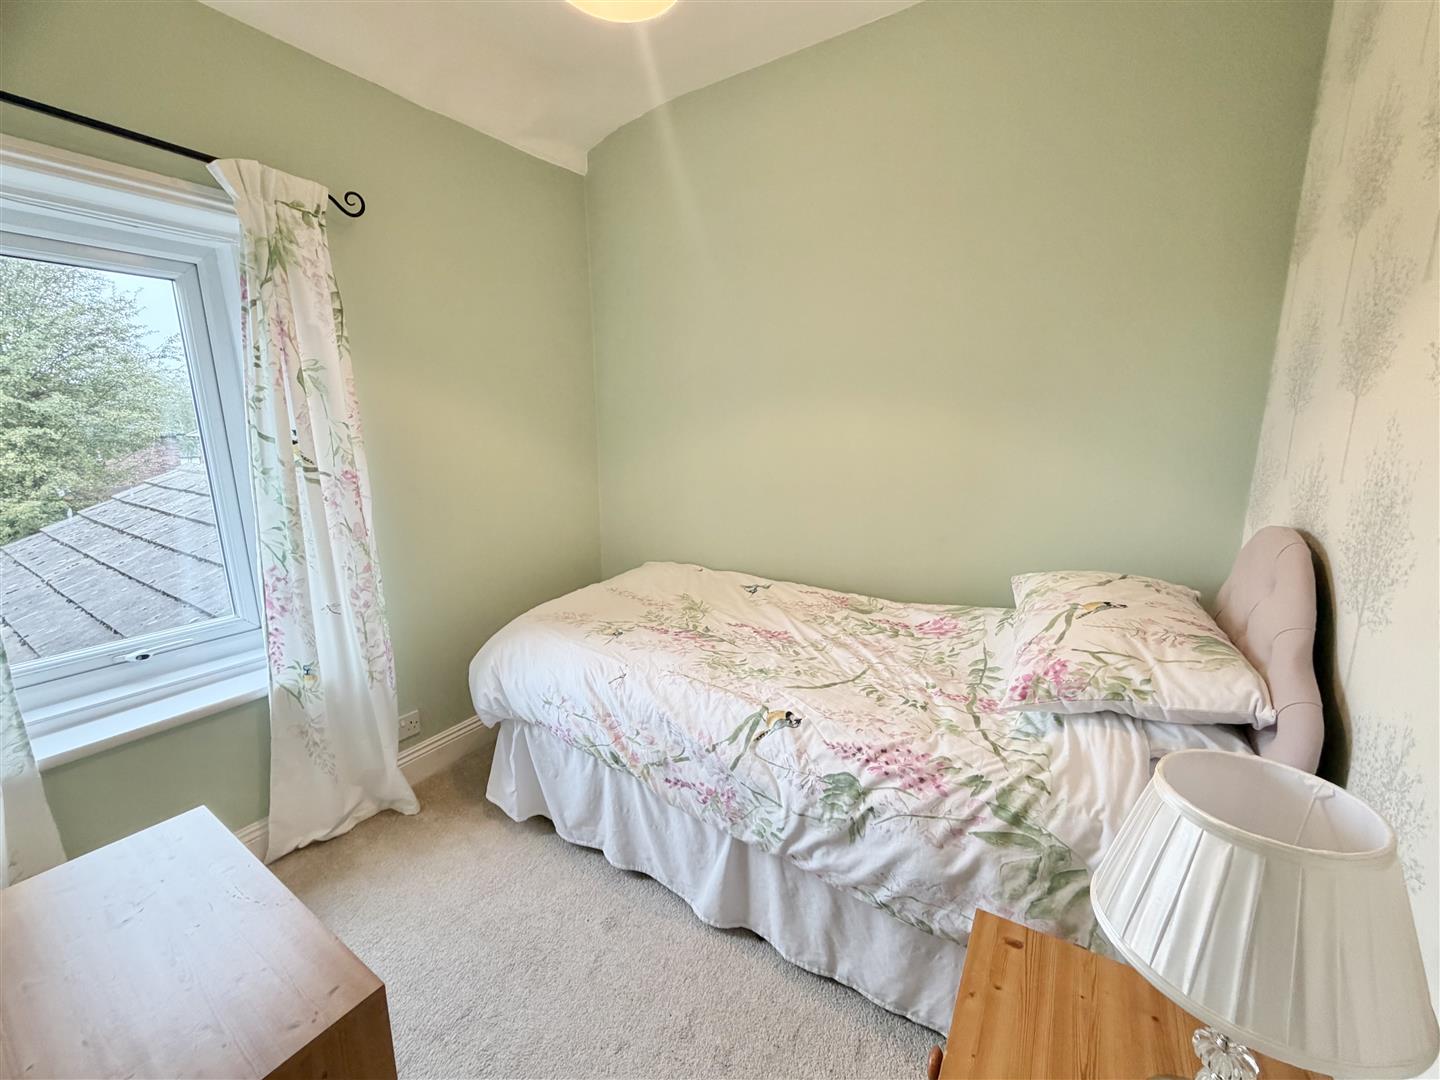
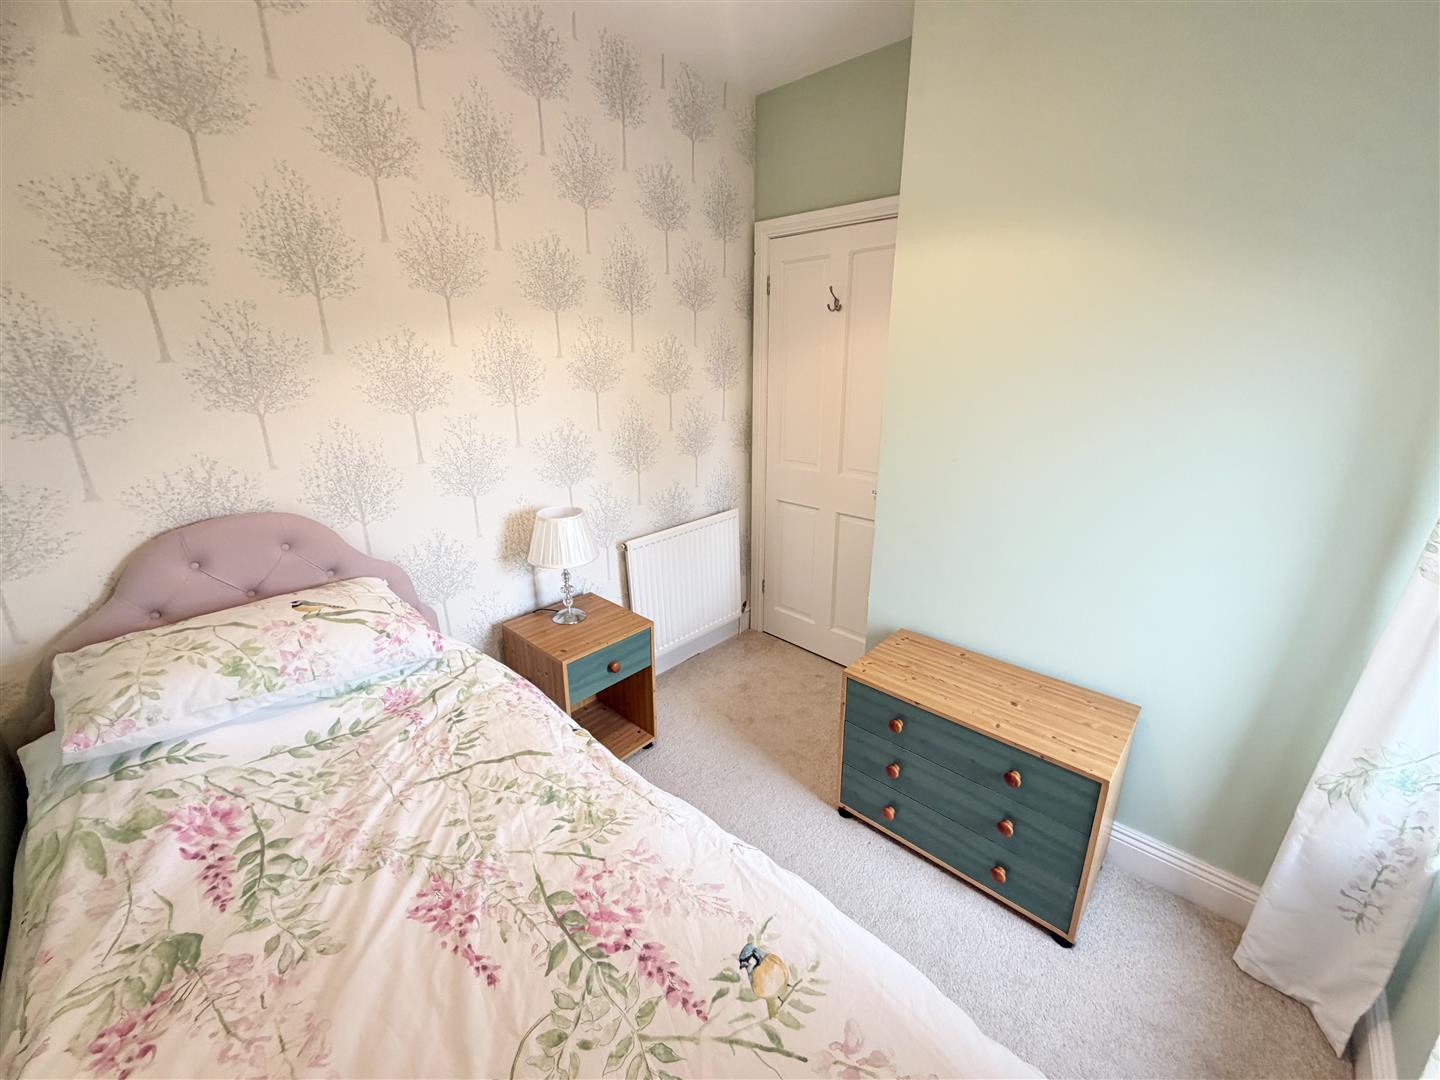
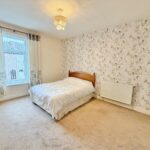
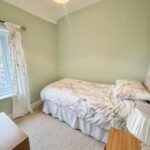
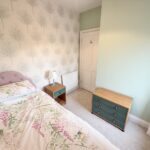
Bedroom Two 2.387m x 2.161m
Incorporating a double glazed window to rear and a radiator.
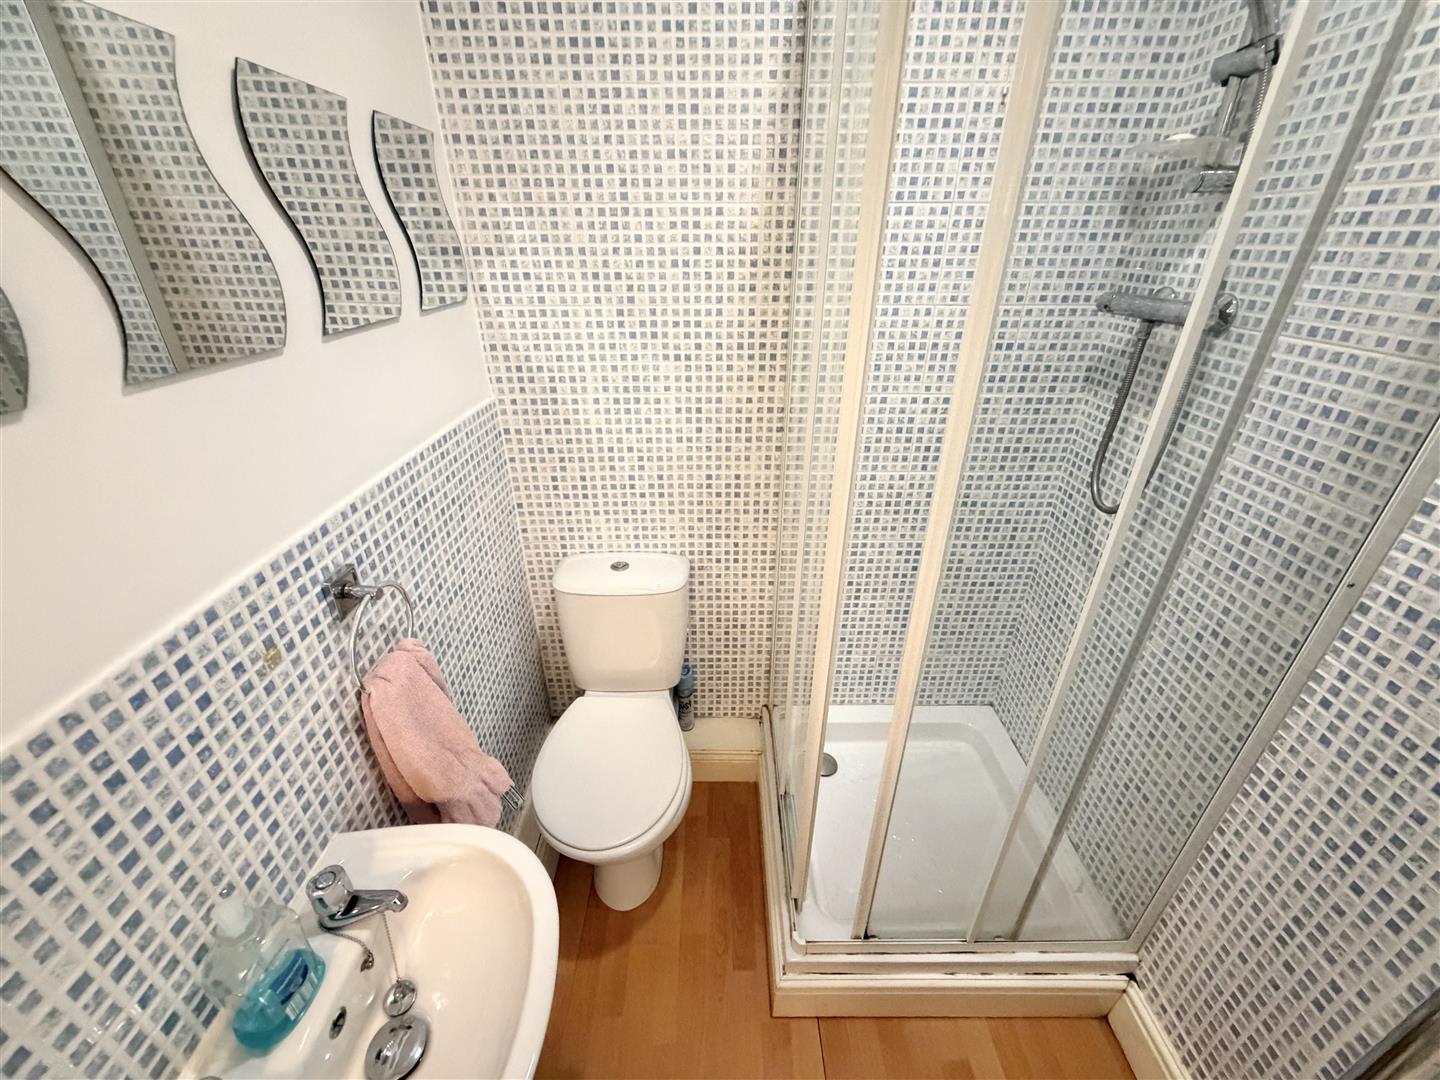
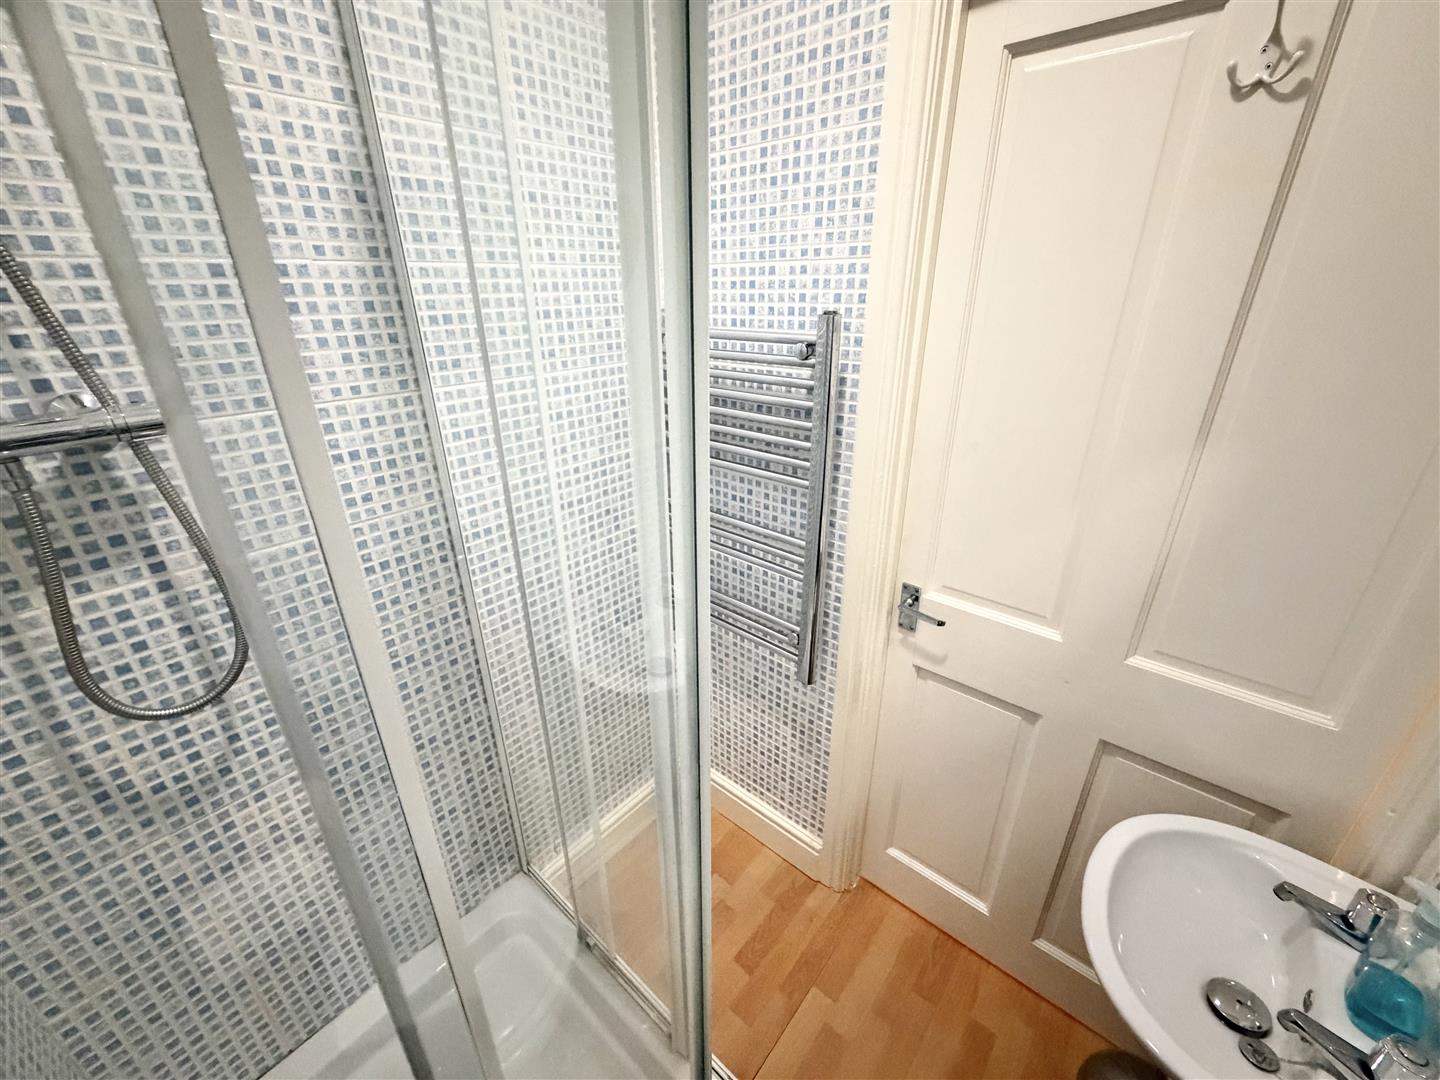
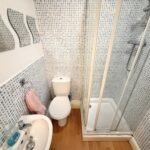
Shower Room 1.304m x 1.440m
Incorporating a three piece suite comprising of a shower cubicle, wash hand basin and WC. Heated towel rail, laminate floor, tiled splash areas and extractor fan.
Outside
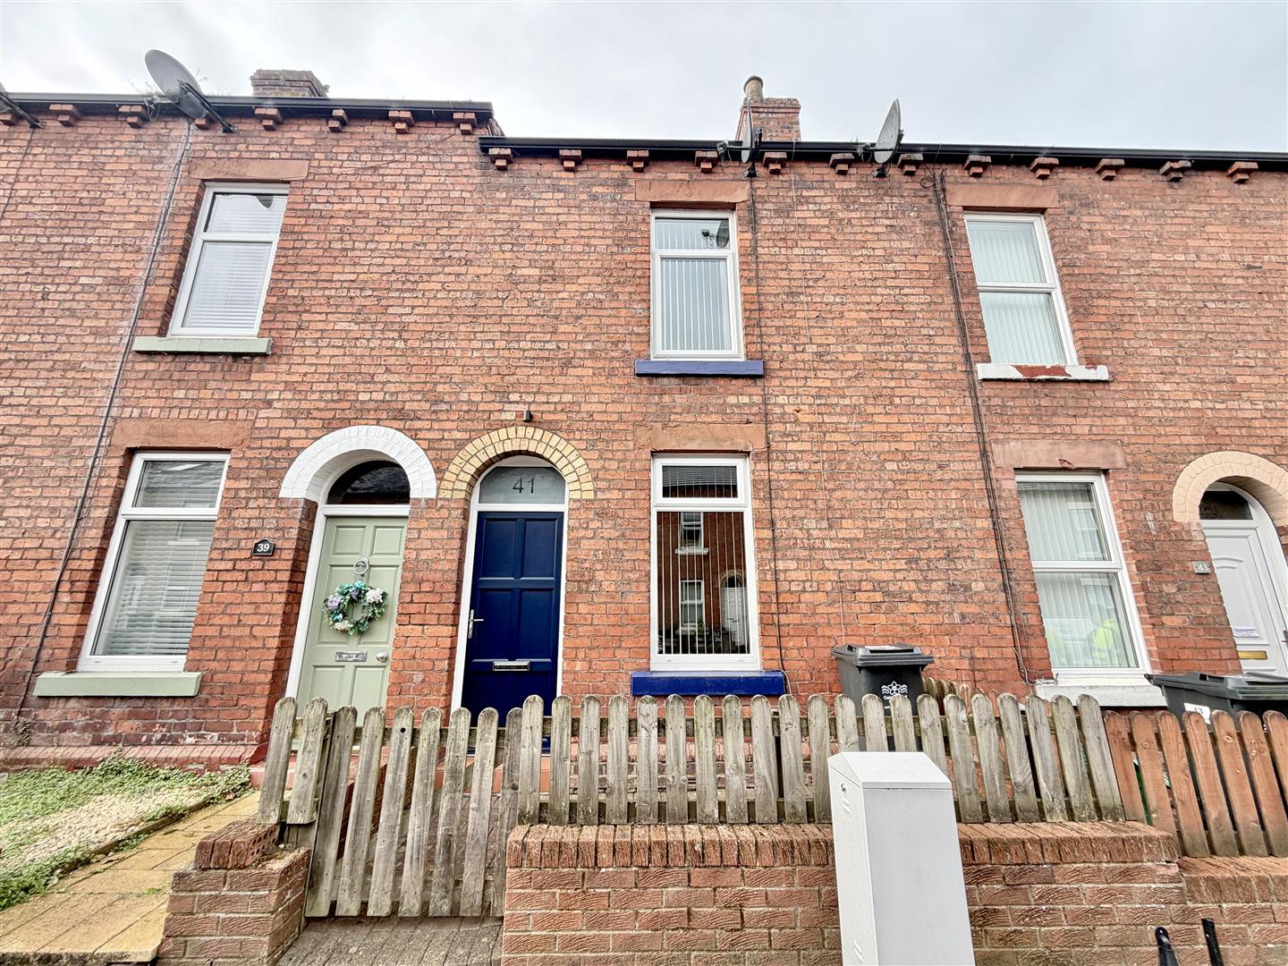
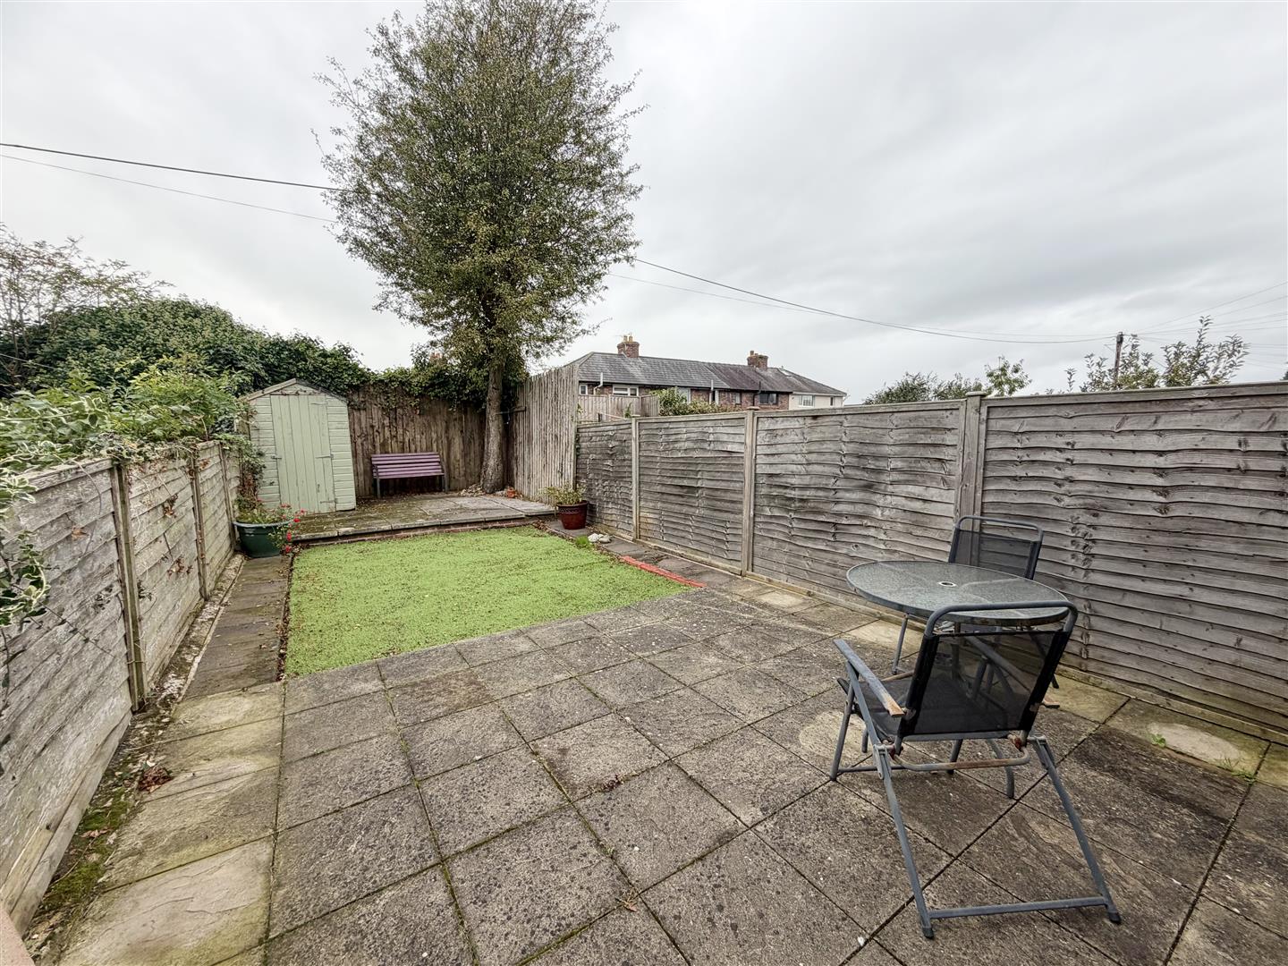
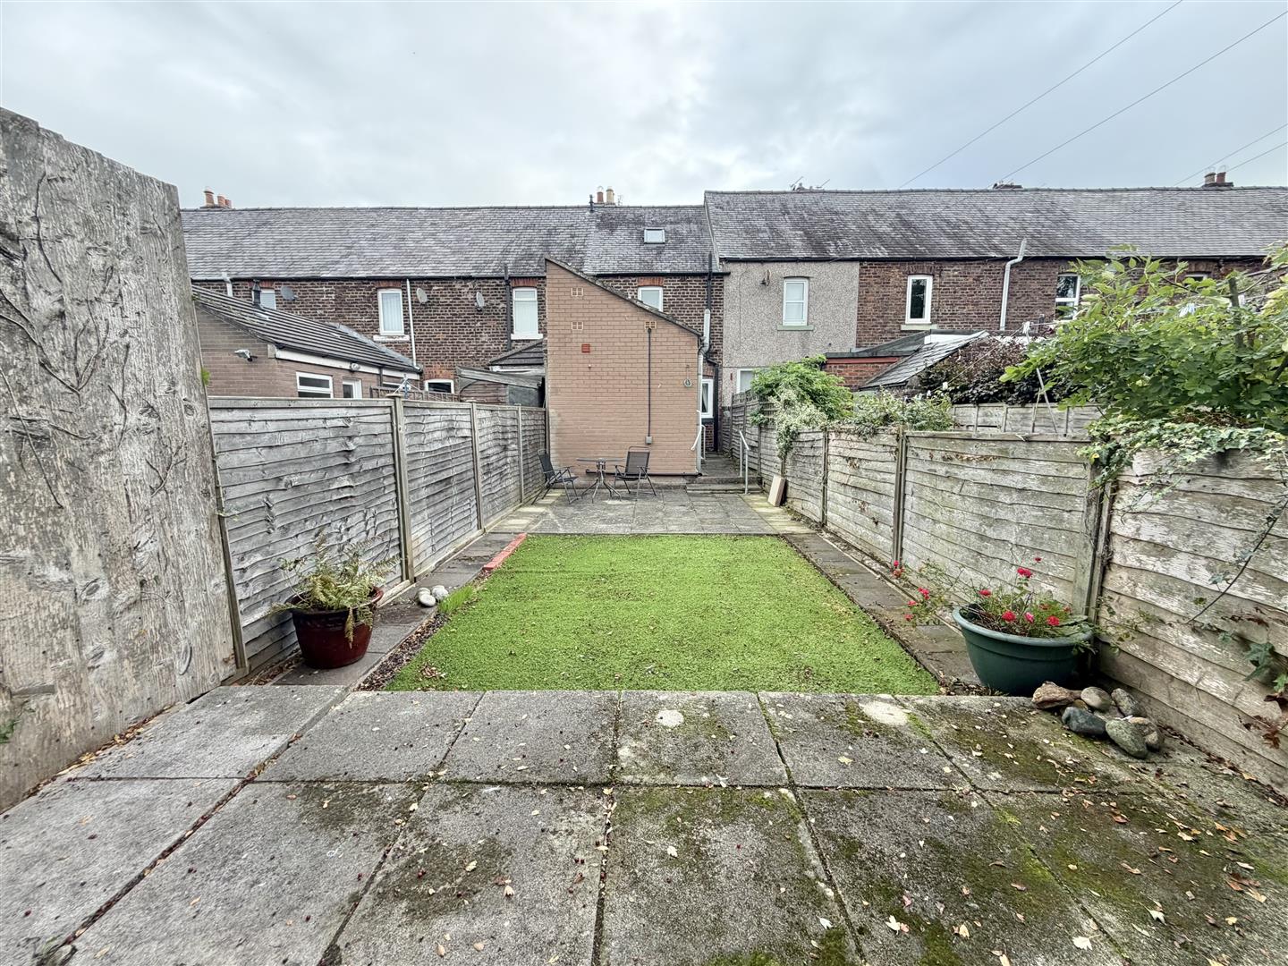
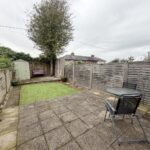
The property is approached by a block paved front forecourt. To the rear of the property there is a good sized yard with patio seating area, outside tap, outside power point and artificial grass.
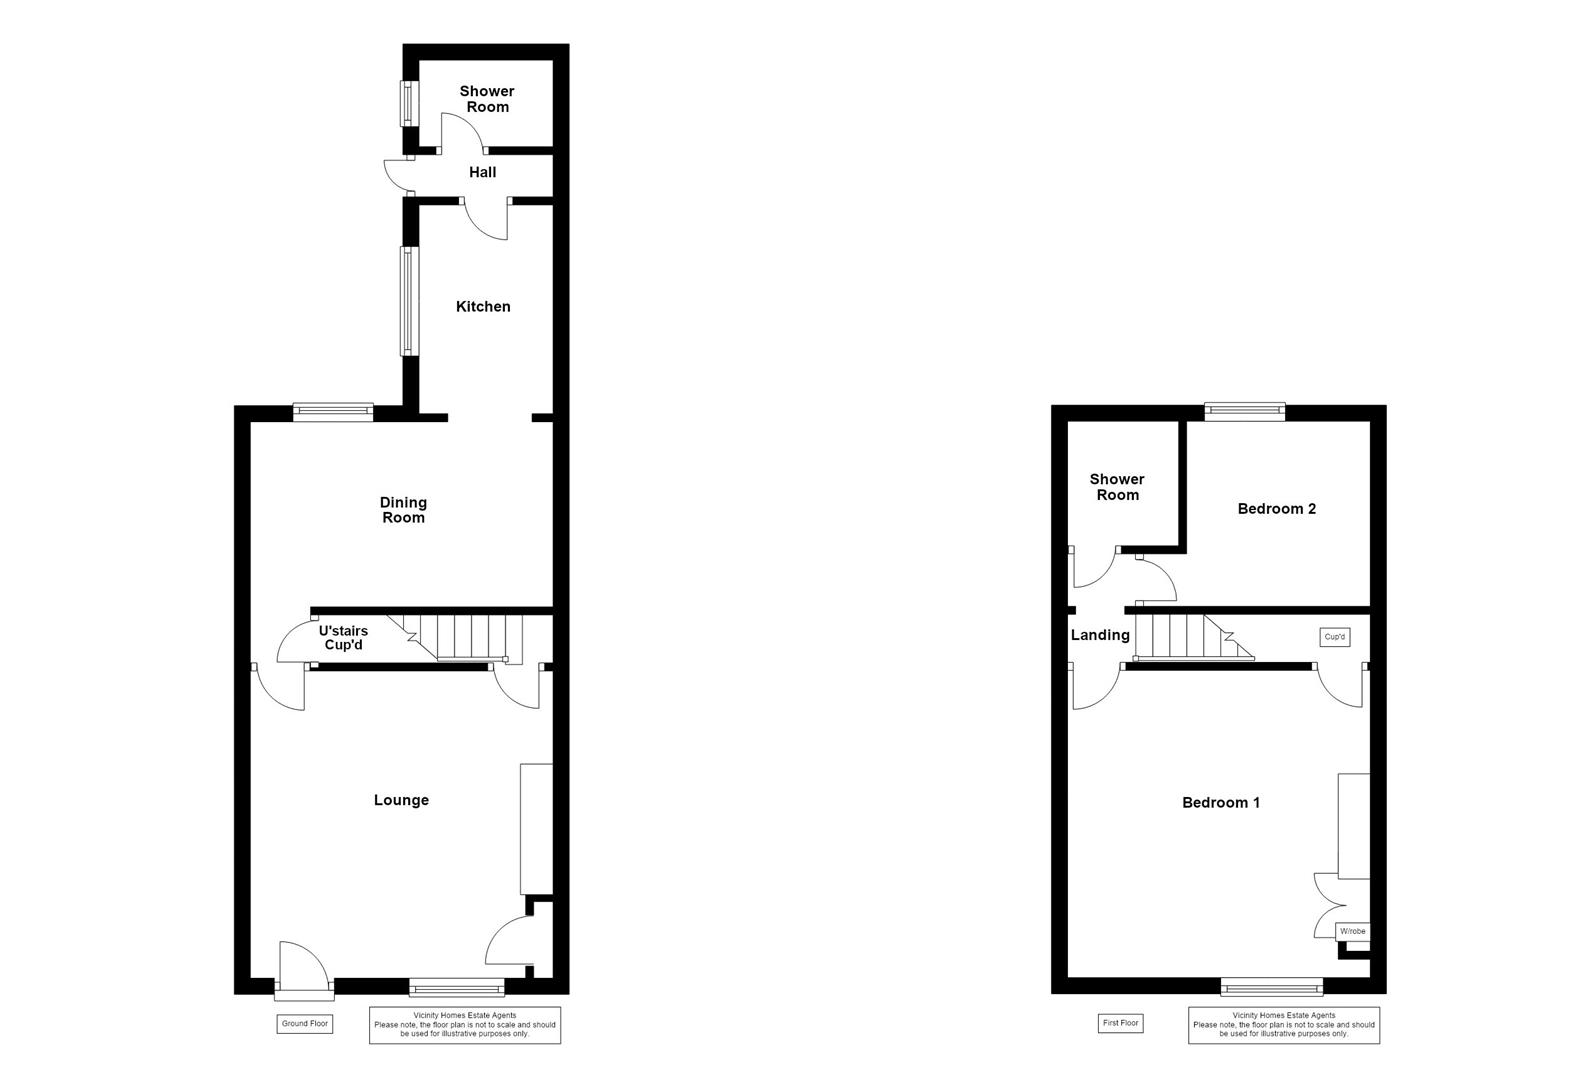
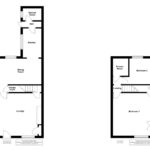
Floor Plan
Please note, the floor plan is not to scale and should be used for illustrative purposes only.
EPC Band TBC
The EPC has been ordered. More details to follow.
Council Tax
The property is in Council Tax Band A.
Tenure
The property is Freehold.
Viewings
Strictly through arranged appointments by Vicinity Homes. To arrange a viewing, please contact: T: 01228 599011 or E: sales@vicinityhomes.co.uk.
Referral Fees
We routinely refer potential purchasers to Mortgage Advisers - Fisher Financial Associates. It is your decision whether you choose to deal with Fisher Financial Associates. In making that decision, you should know that we will receive commission from the company worth approximately £50 depending on any business written.
Referral Fees - Vicinity Homes work with preferred conveyancers for a house sale or purchase. You are under no obligation to use their services. Should you choose to use them, Vicinity Homes Estate Agents will receive a referral fee of between £120.00 to £150.00 on completion of a sale or purchase.
Misrepresentation Act 1967
These particulars, whilst believed to be accurate, are set out for guidance only and do not constitute any part of an offer or contract - intending purchasers should not rely on them as statements or representations of fact, but must satisfy themselves by inspection or otherwise as to their accuracy. All electrical appliances mentioned in these details have not been tested and therefore cannot be guaranteed to be in working order.
Mailing List
To register your buying information and receive updates on all our available properties, please contact Vicinity Homes on 01228 599011 or via email to sales@vicinityhomes.co.uk.
Free, No Obligation Valuation
We would be pleased to provide you with a free, no obligation valuation for your home. Please contact Vicinity Homes on 01228 599011 or via email to sales@vicinityhomes.co.uk to arrange an appointment.