Etterby Lea Grove, Carlisle


Property Features
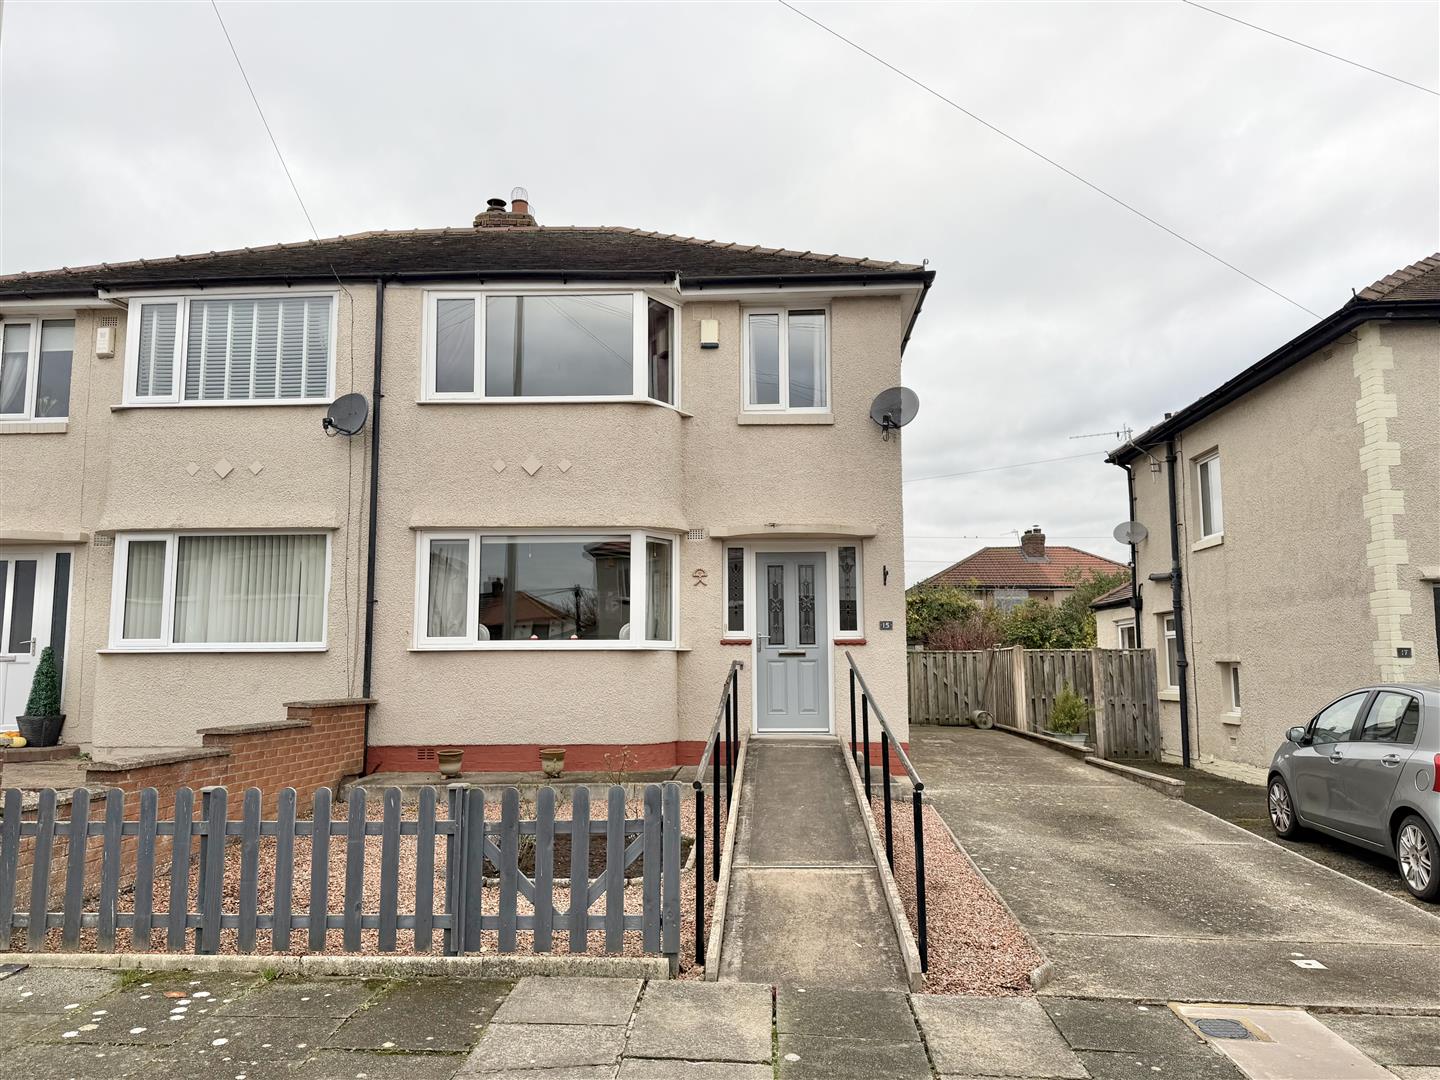
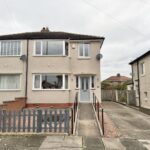
- An extended & bay fronted semi detached house in a sought after area to the North of the River
- This home has been lived in and loved by the same family for almost six decades
- Entrance hallway, lounge & sitting room
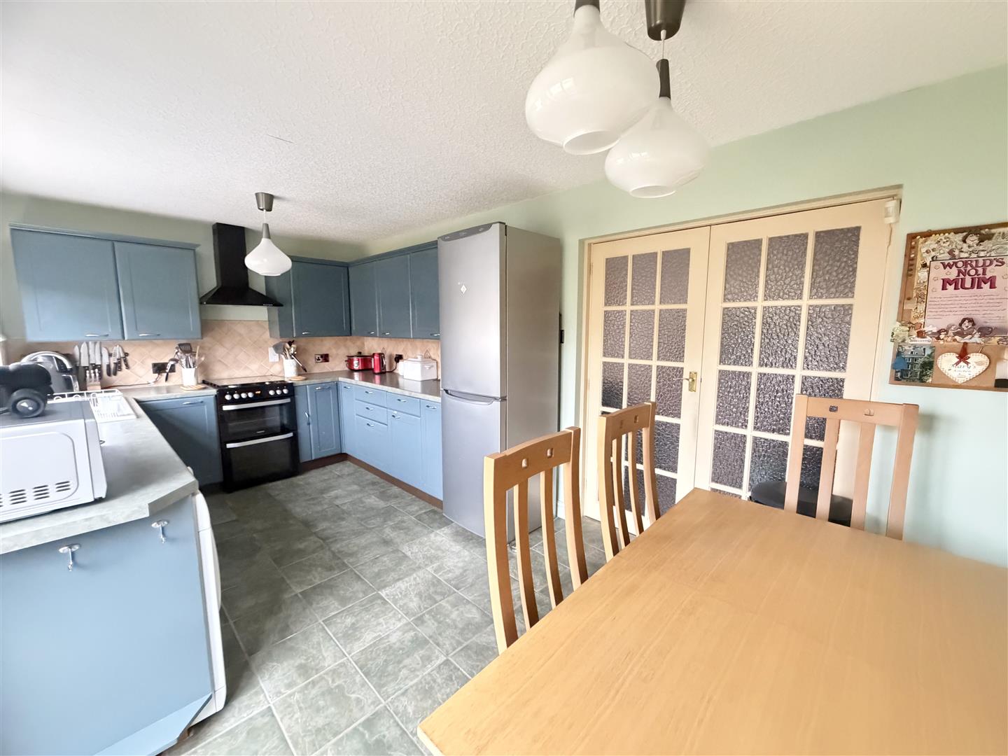
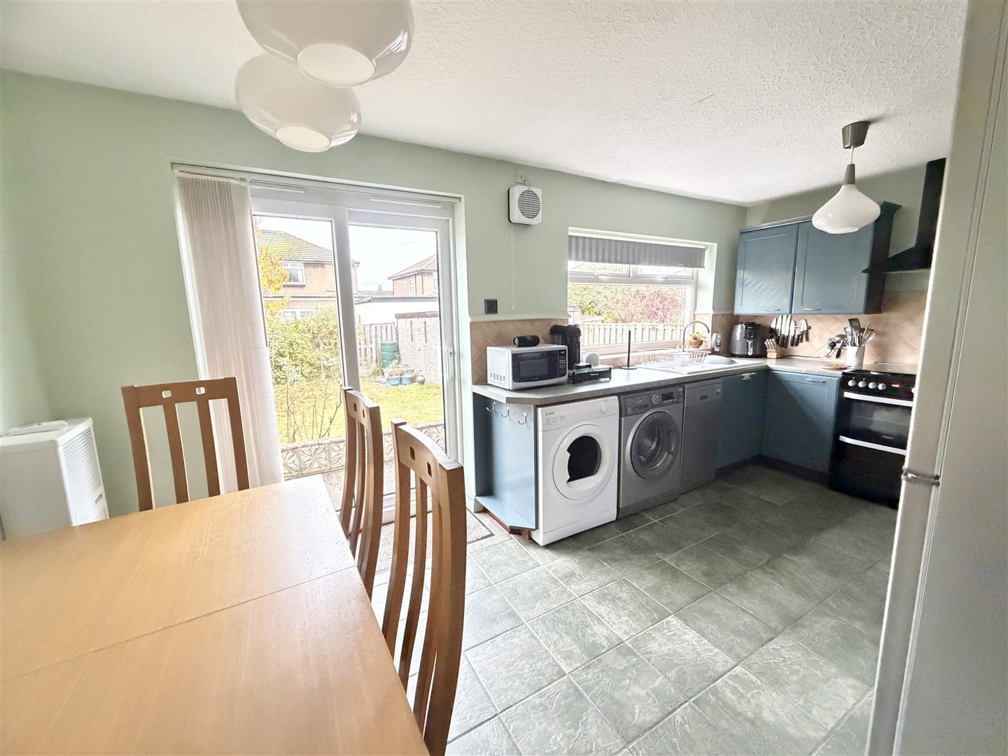
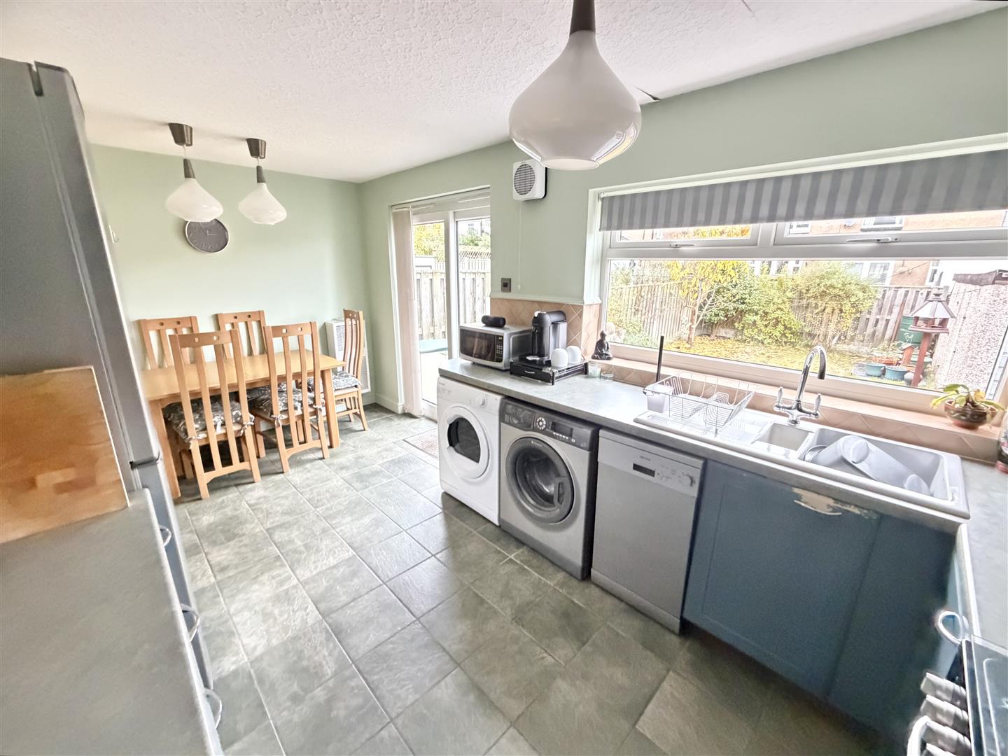
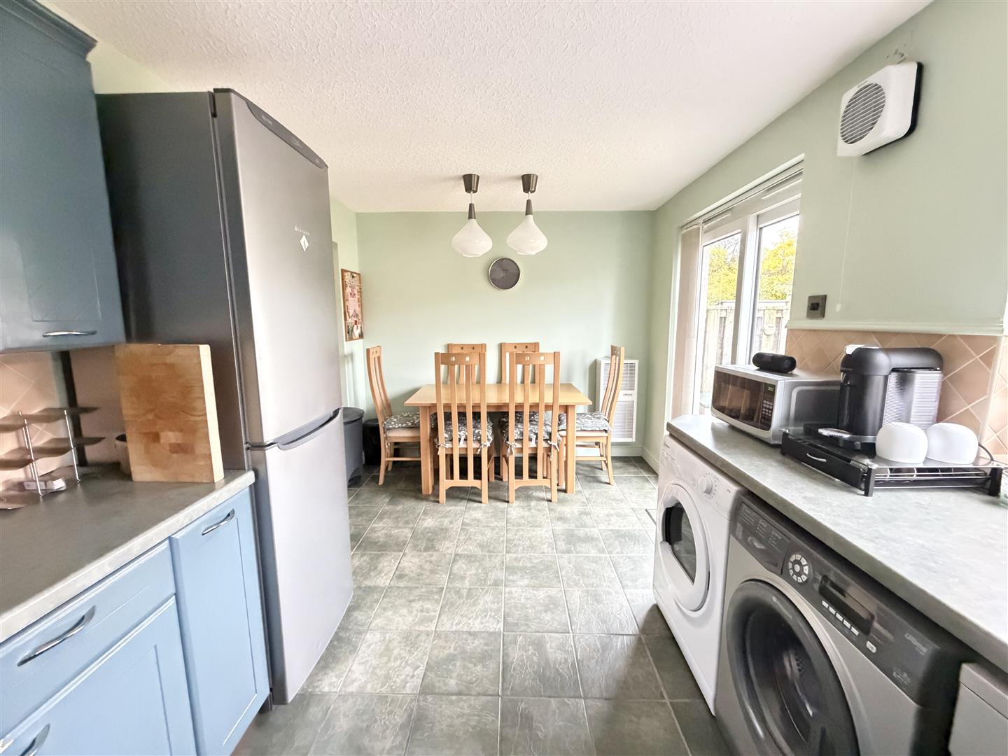
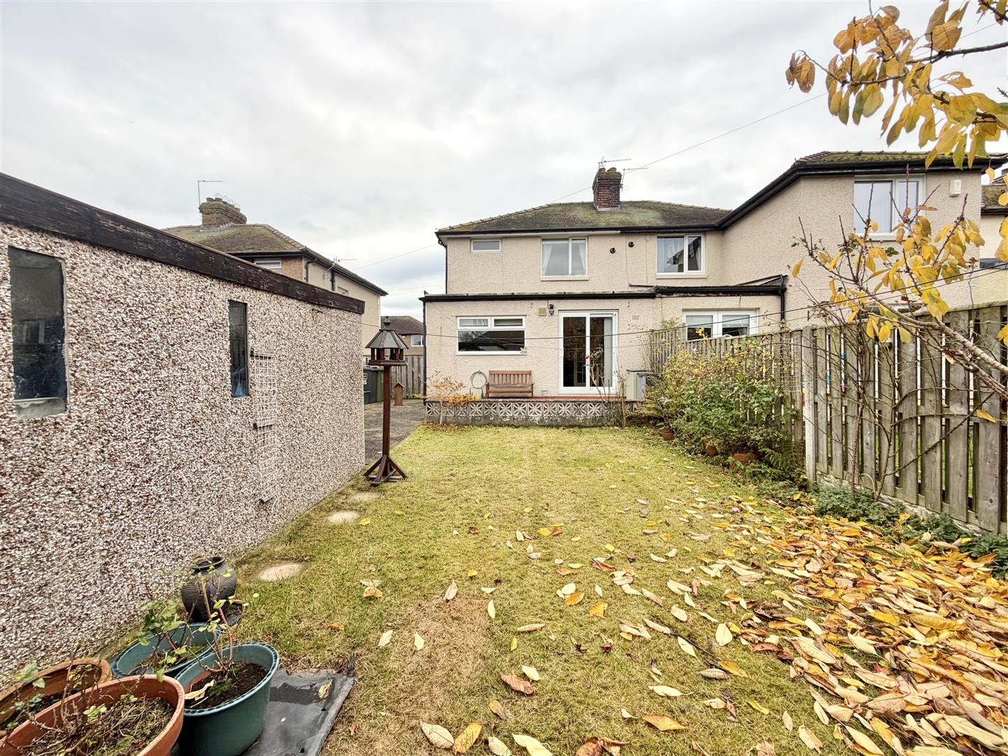
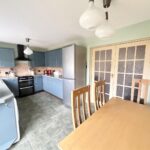
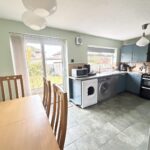
- Dining kitchen with patio doors to the garden
- Three bedrooms and a first floor shower room
- Double glazing & central heating
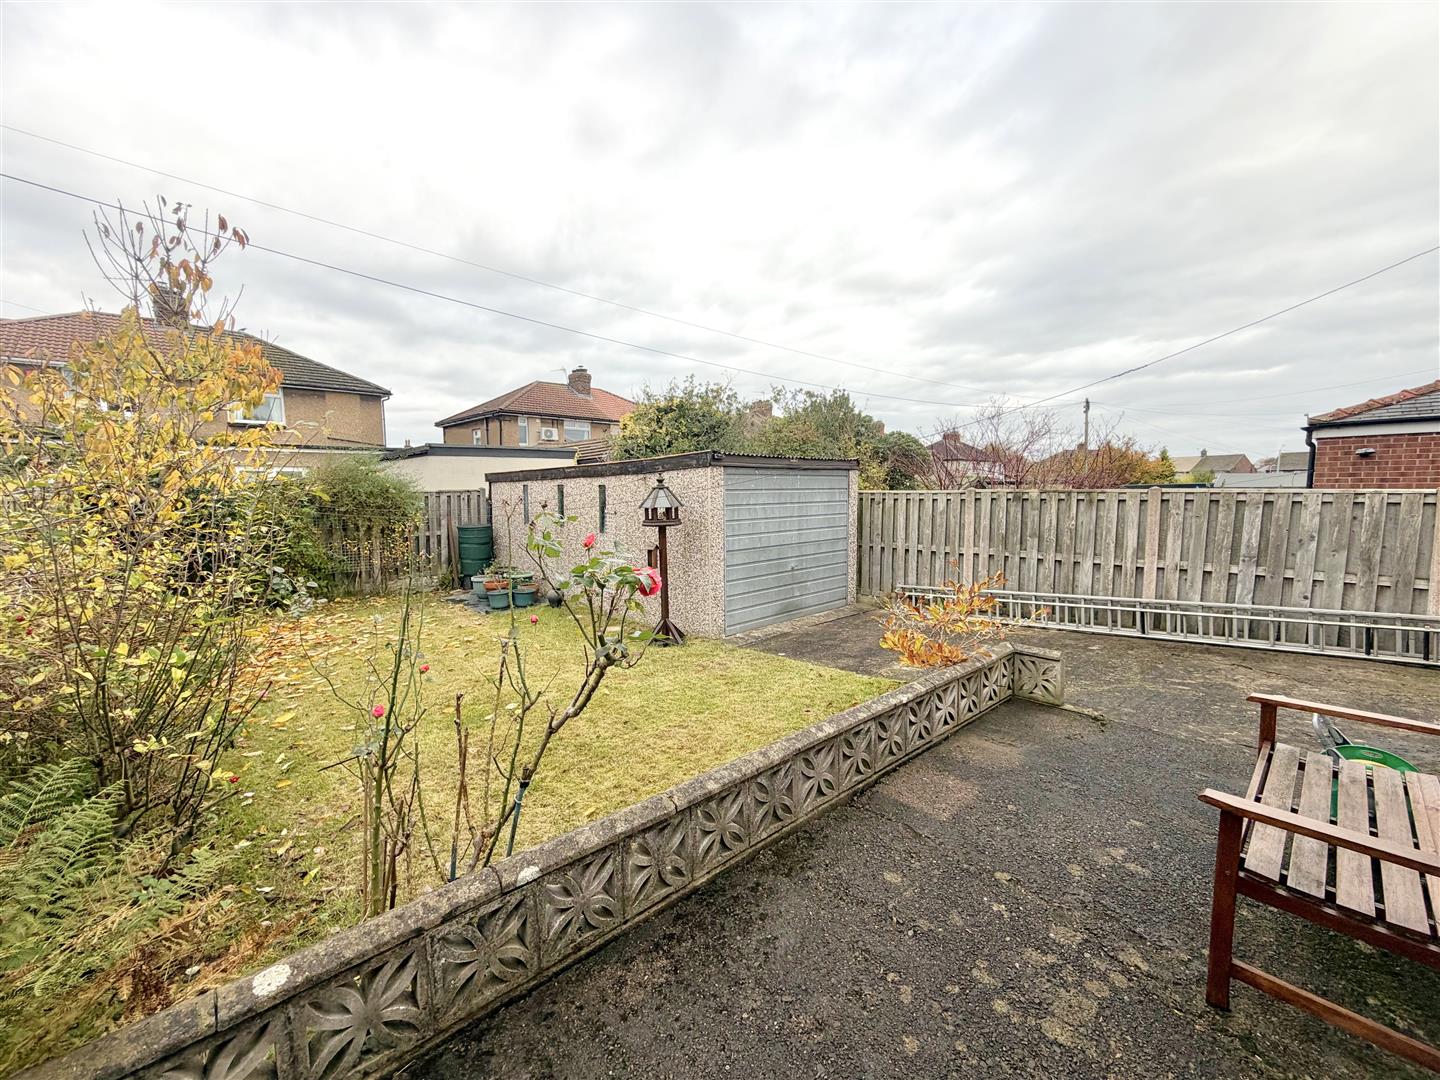
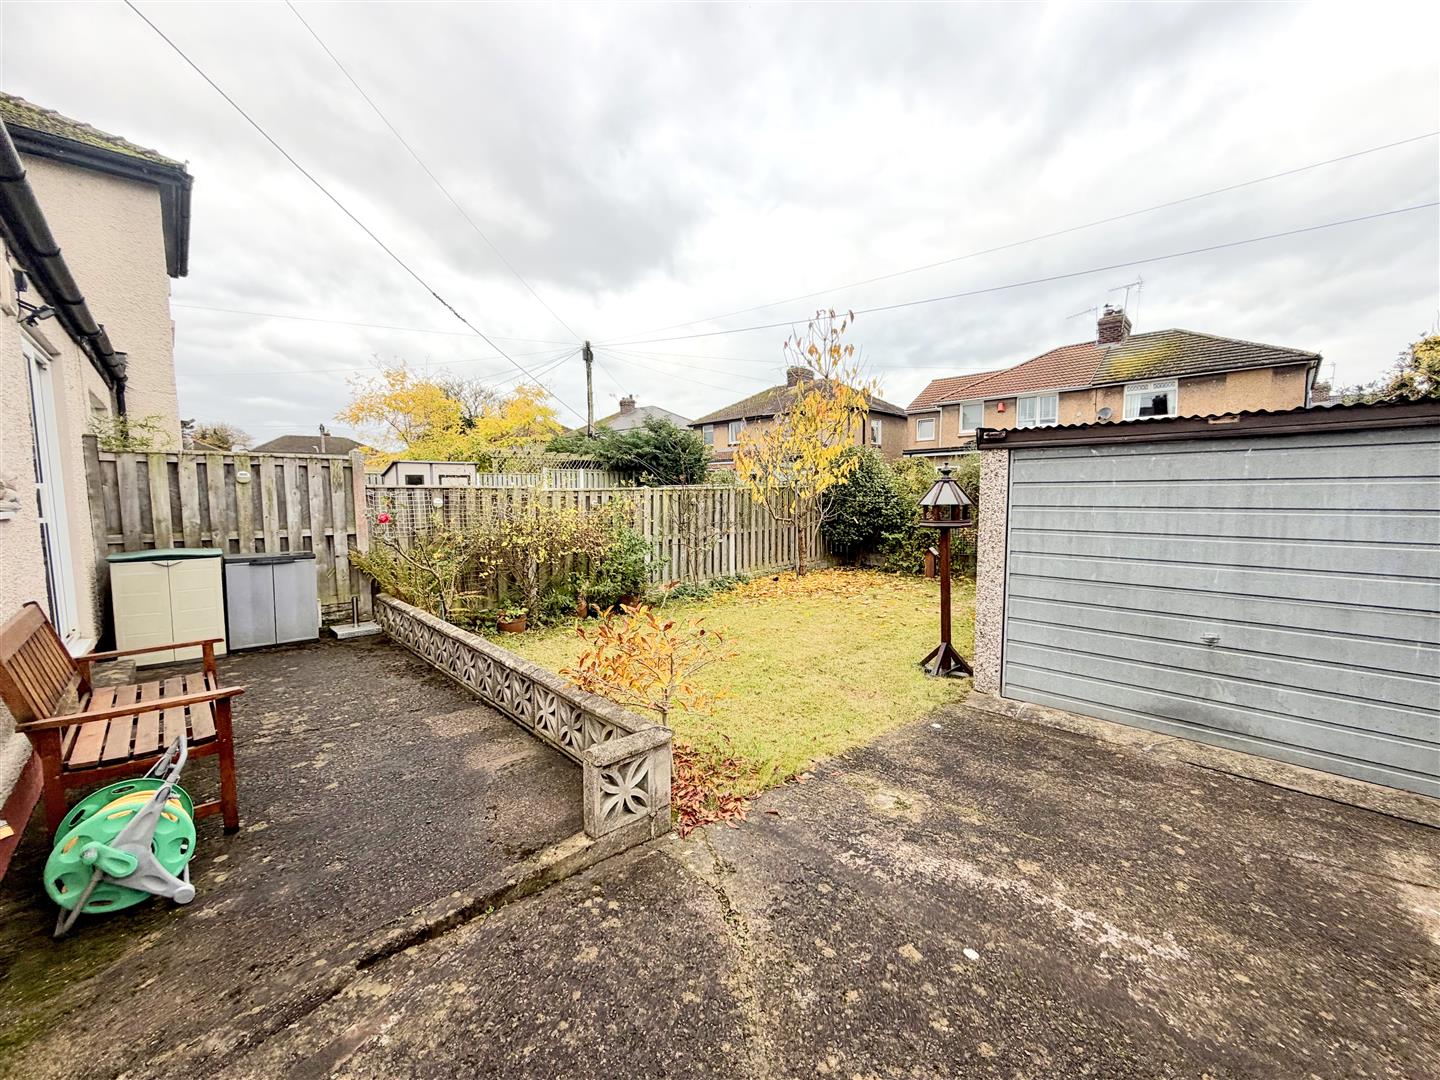
- On site parking for 3 vehicles, garage & gardens to front & rear
- Viewing is essential to appreciate the accommodation on offer
- A perfect purchase for first time buyers or a family
- The property is offered to the market with no onward chain
Property Summary
Full Details
Directions
Proceed North up Stanwix Bank and stay in the left hand lane. Turn left onto Etterby Street. Turn right onto Etterby Lea Road and left onto Etterby Lea Crescent. Turn right onto Etterby Lea Grove. The property is situated on the left hand side and can be identified by our "For Sale" sign.
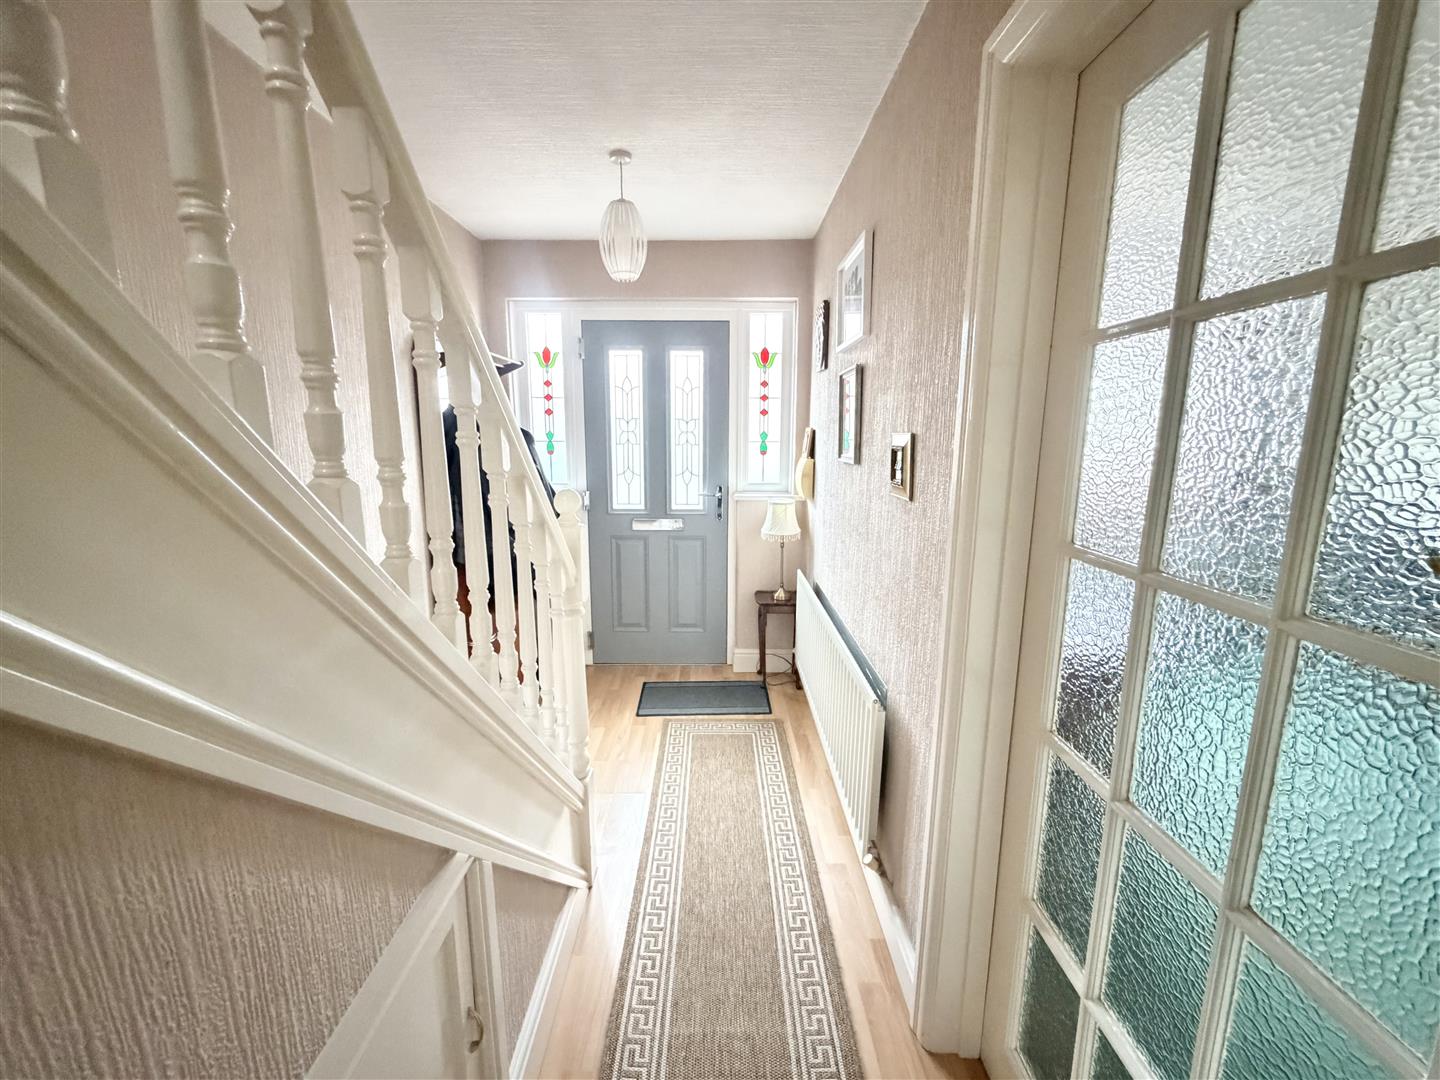
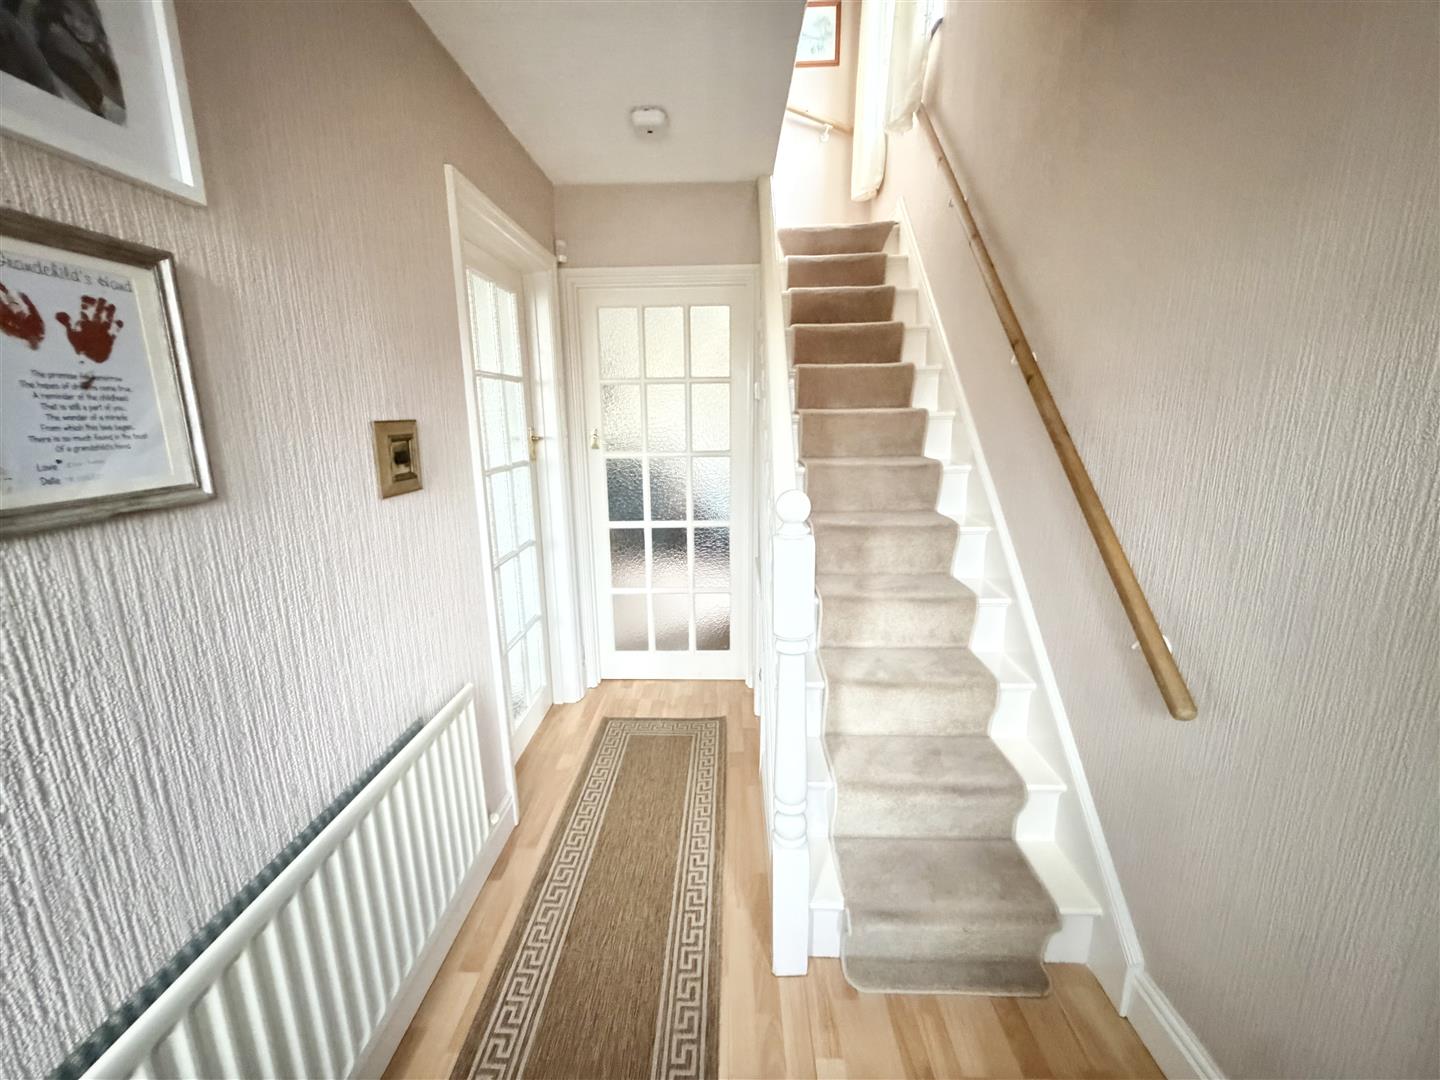
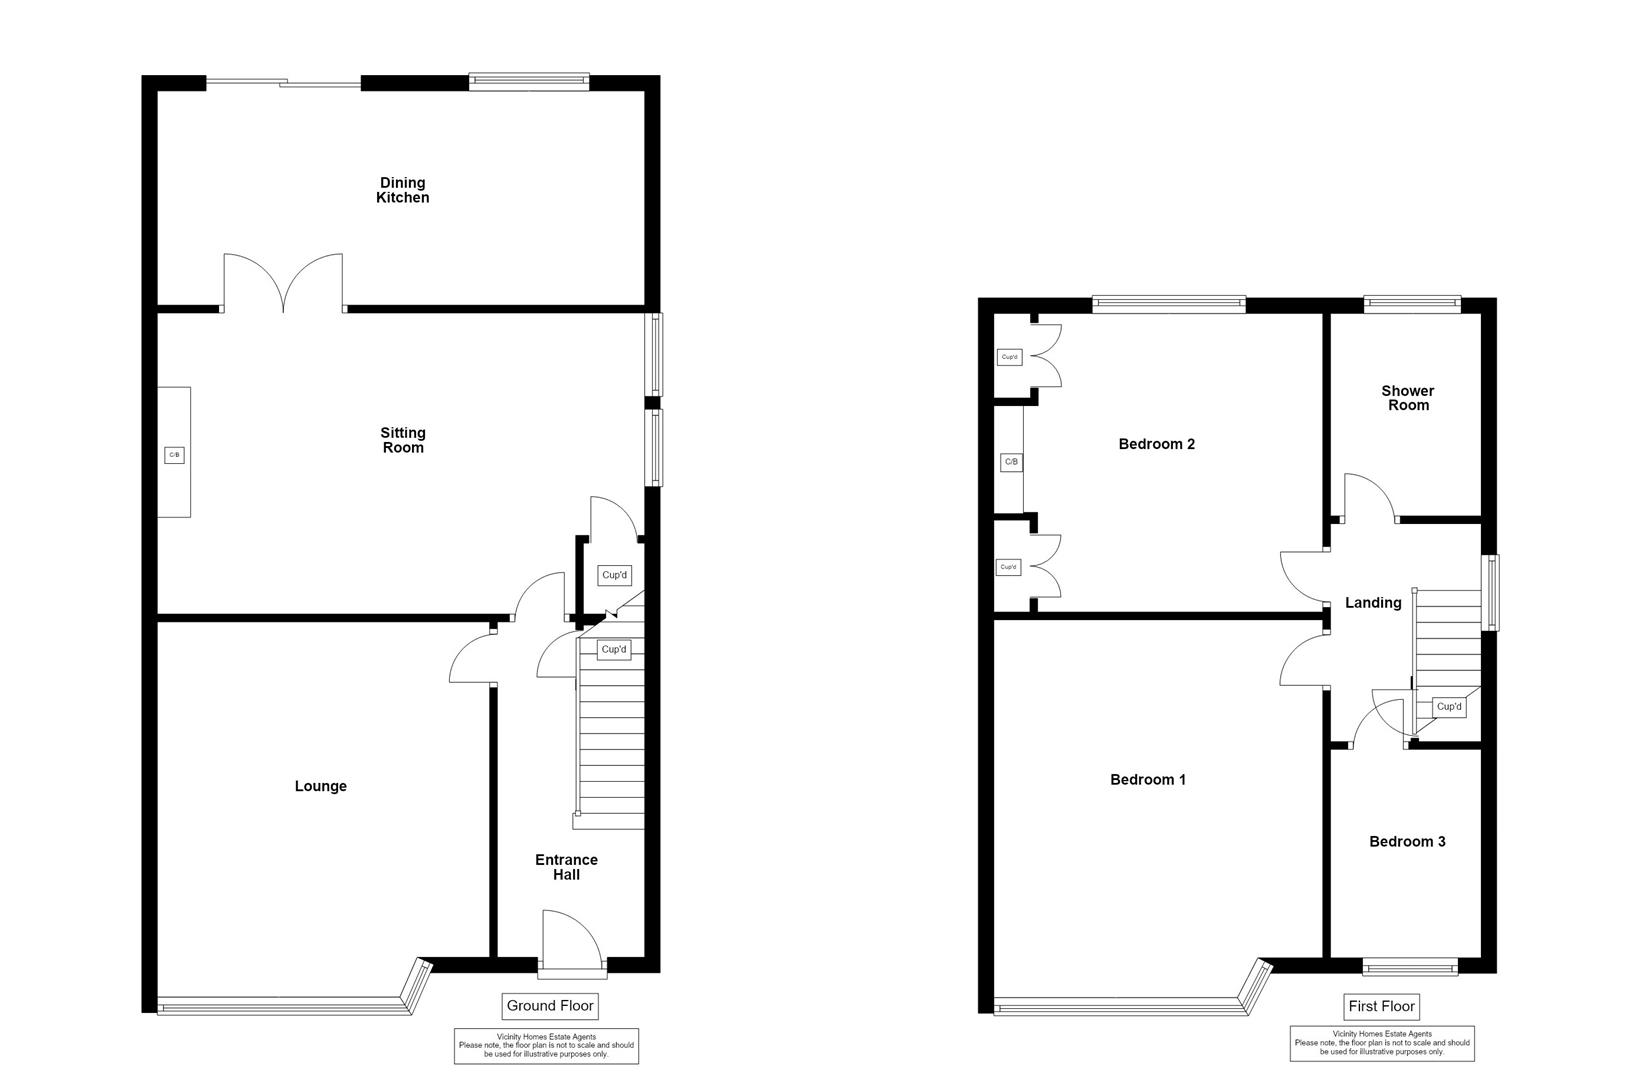
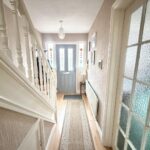
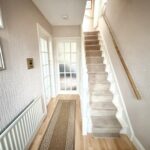
Entrance Hallway
Approached by a door to front, incorporating a radiator, laminate floor, under stairs storage cupboard and stairs to the first floor.
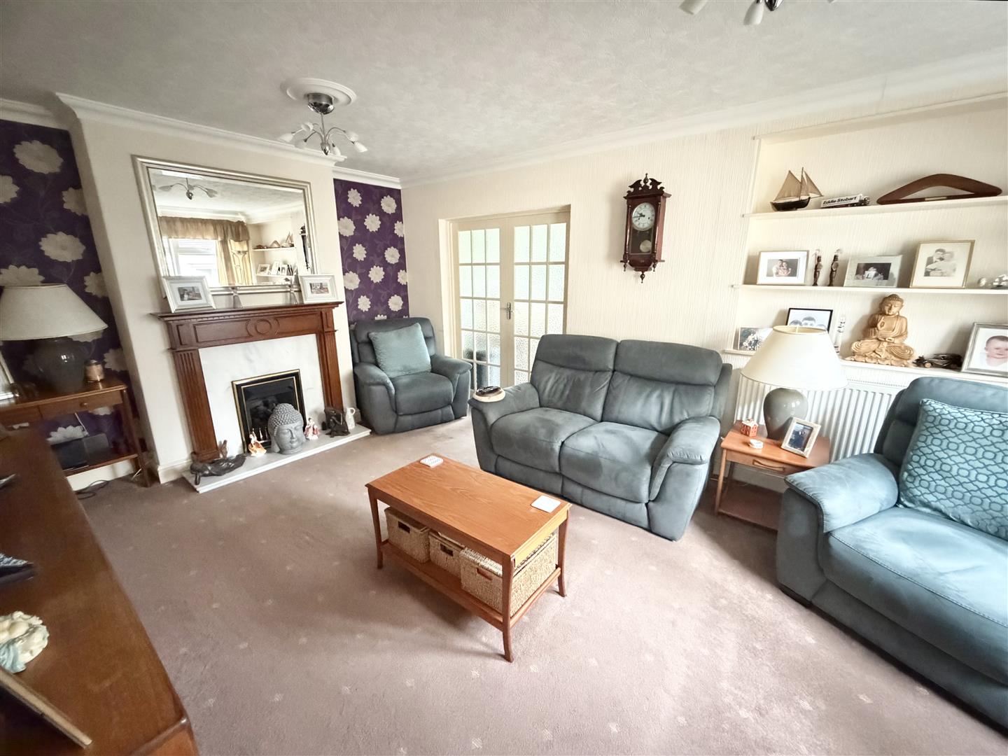
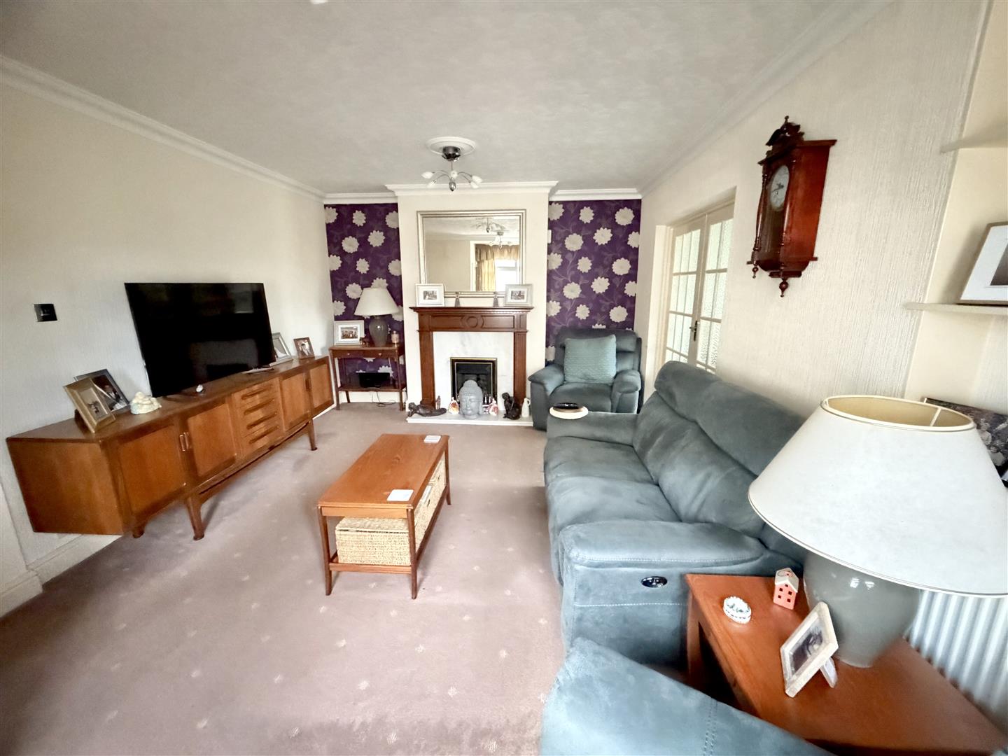
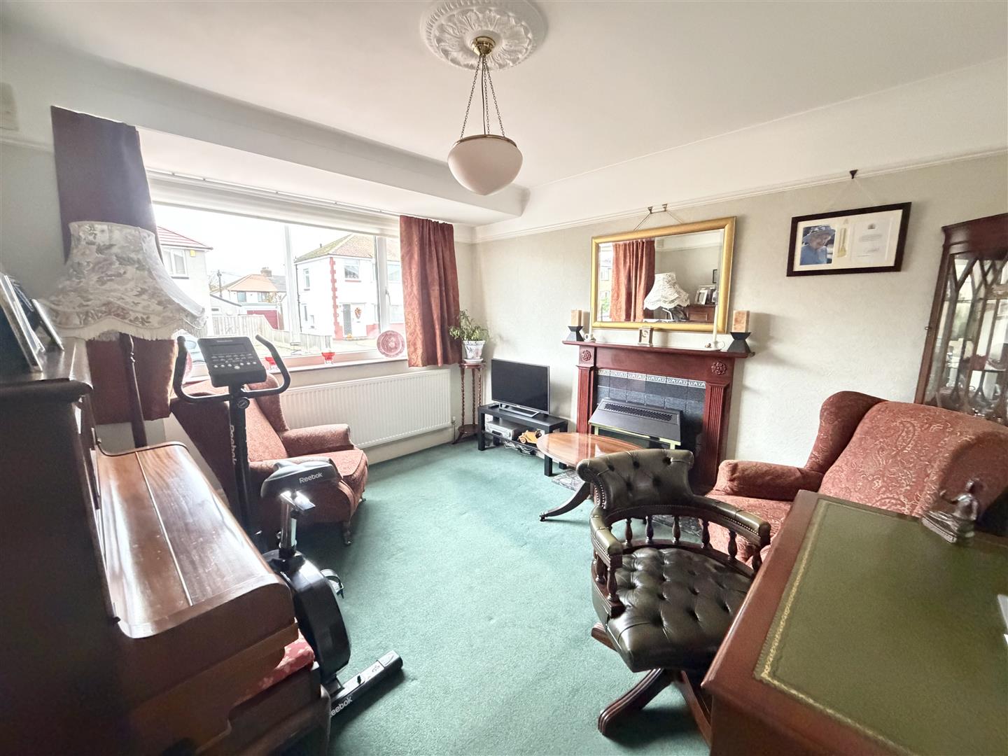
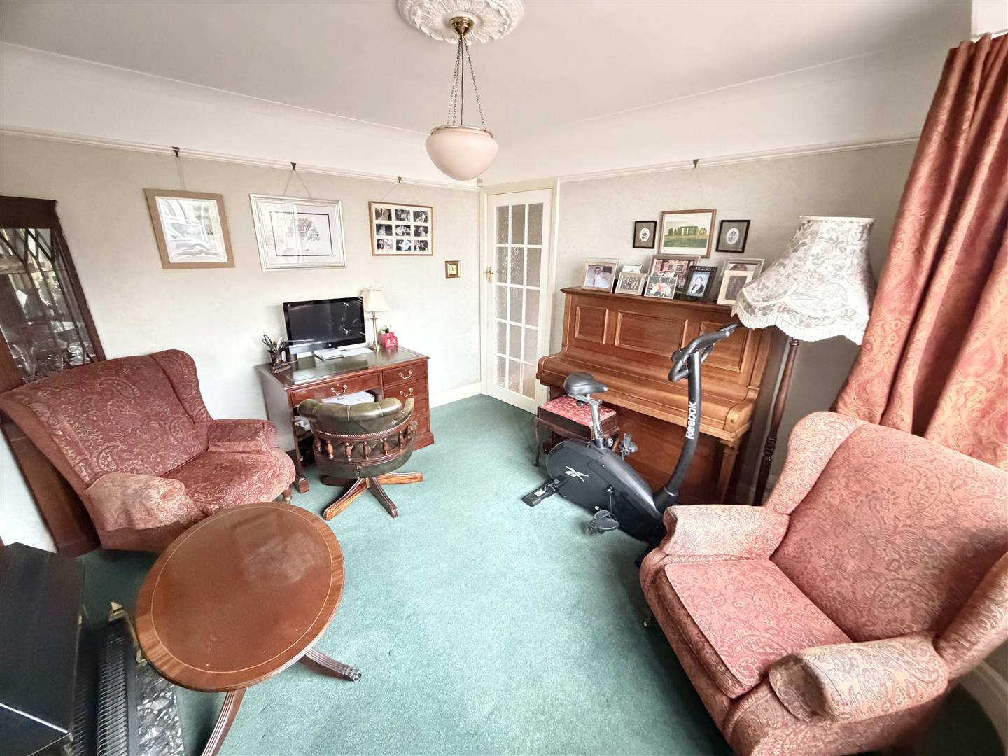
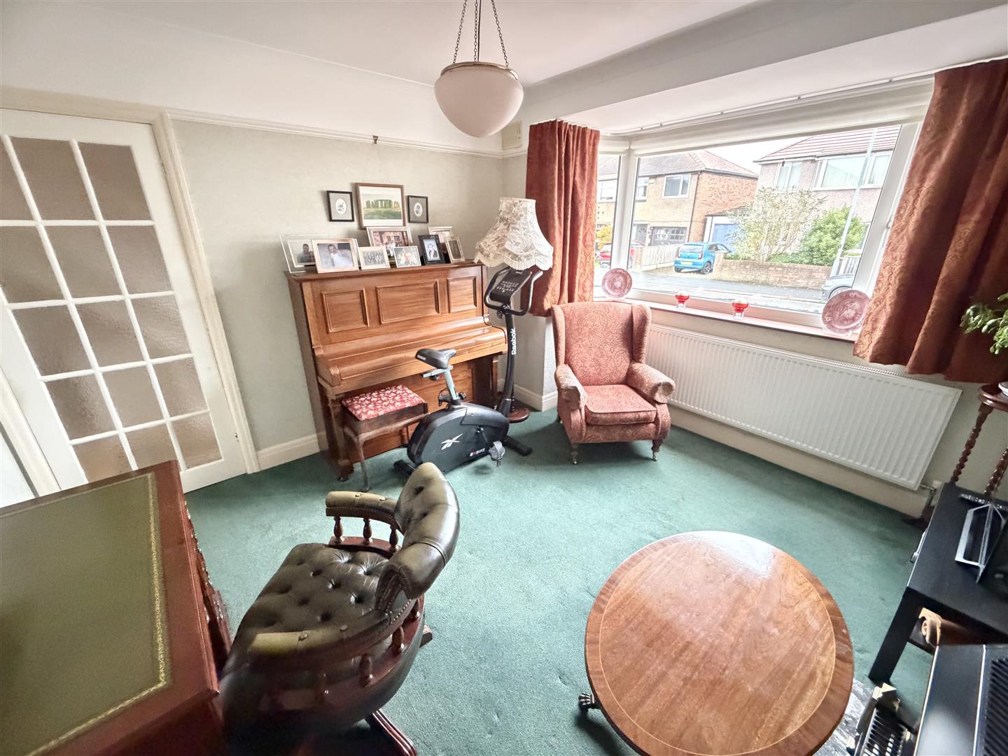
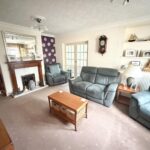
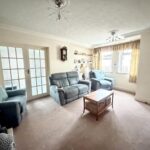
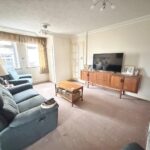
Lounge 3.278m x 3.803m max
Incorporating a double glazed bay window to front, radiator, coving to the ceiling and a feature fireplace.
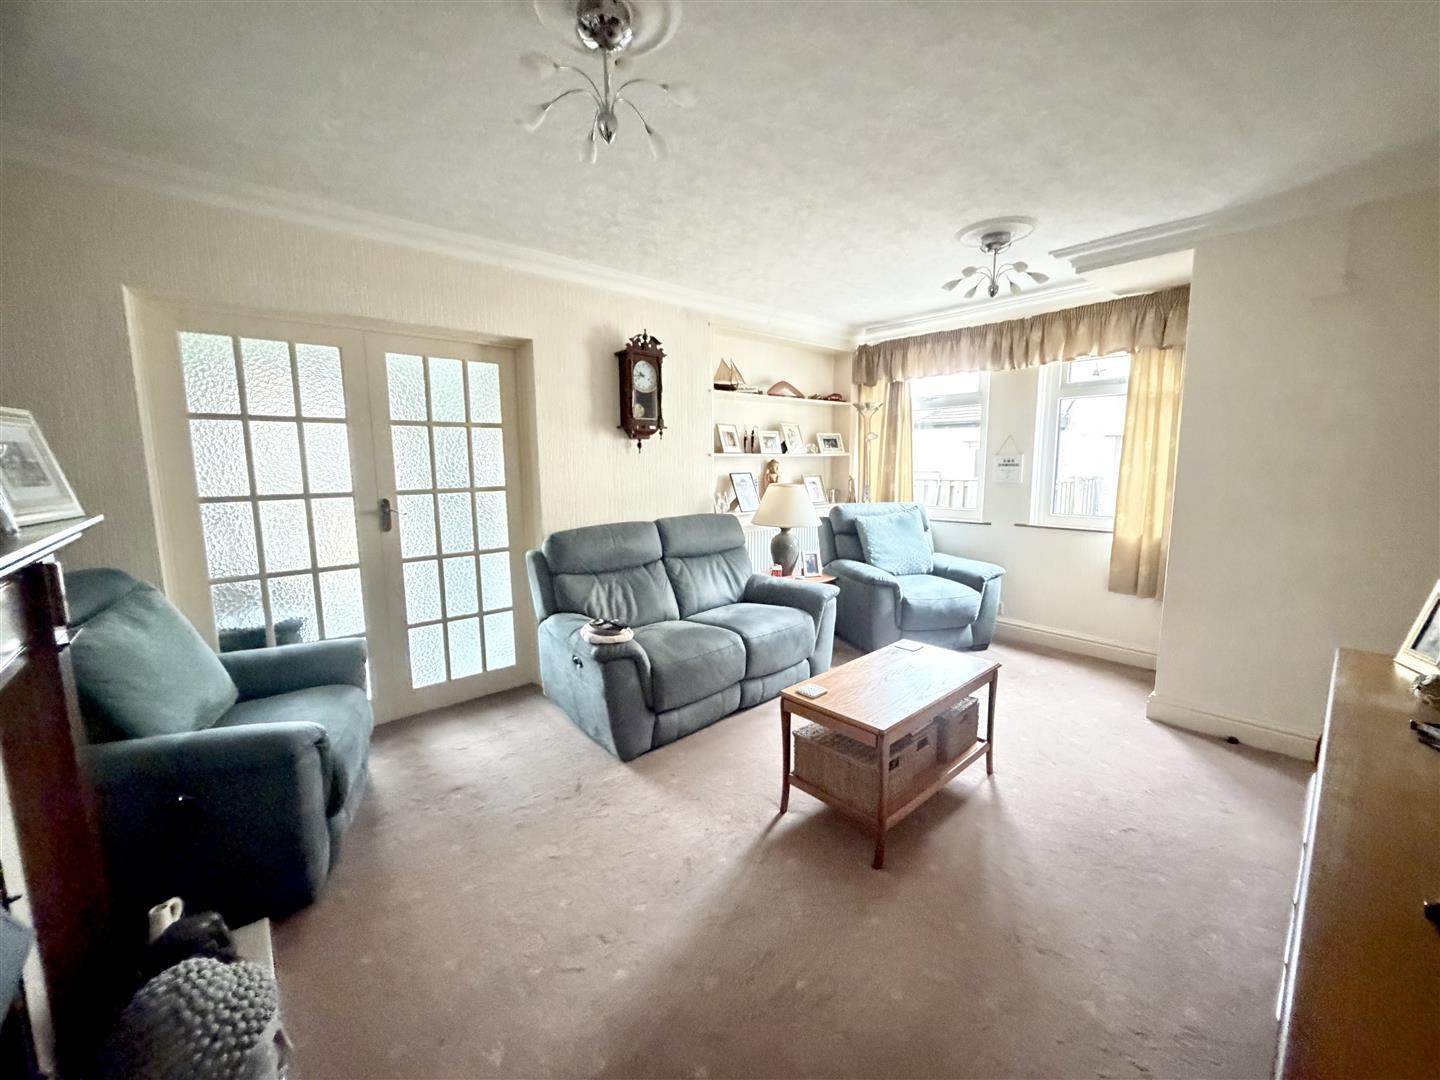
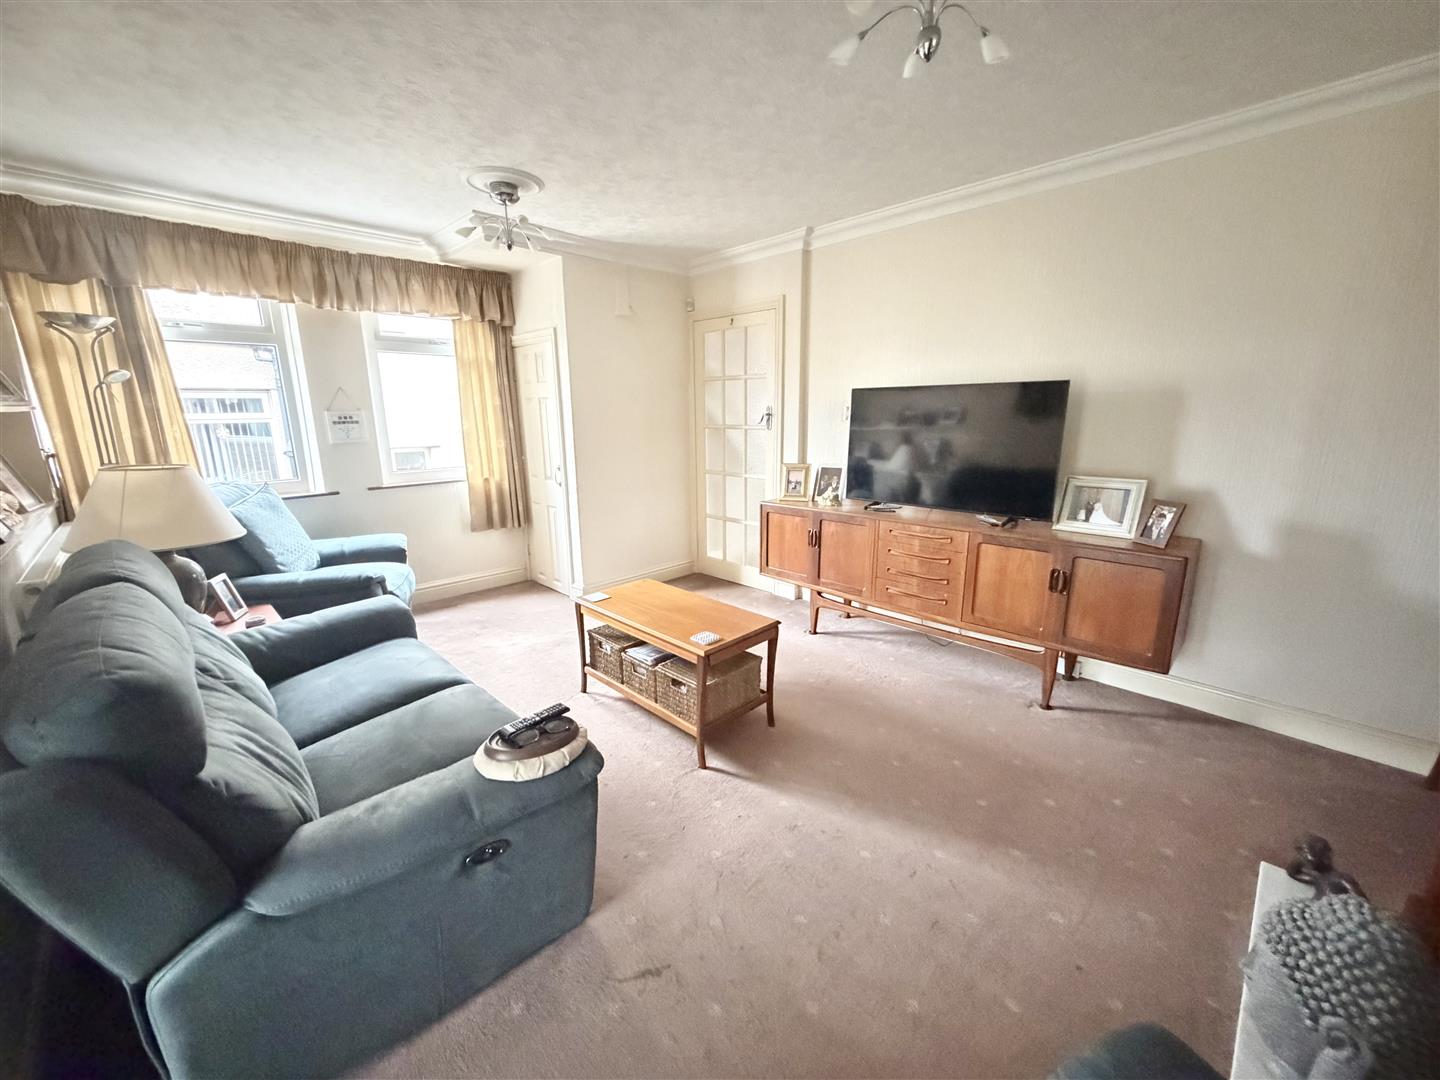
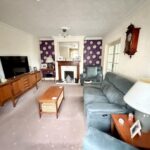
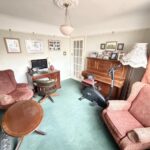
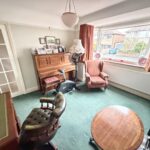
Sitting Room 5.195m x 3.595m
Incorporating two double glazed windows to side, radiator, built in storage cupboard and coving to the ceiling.
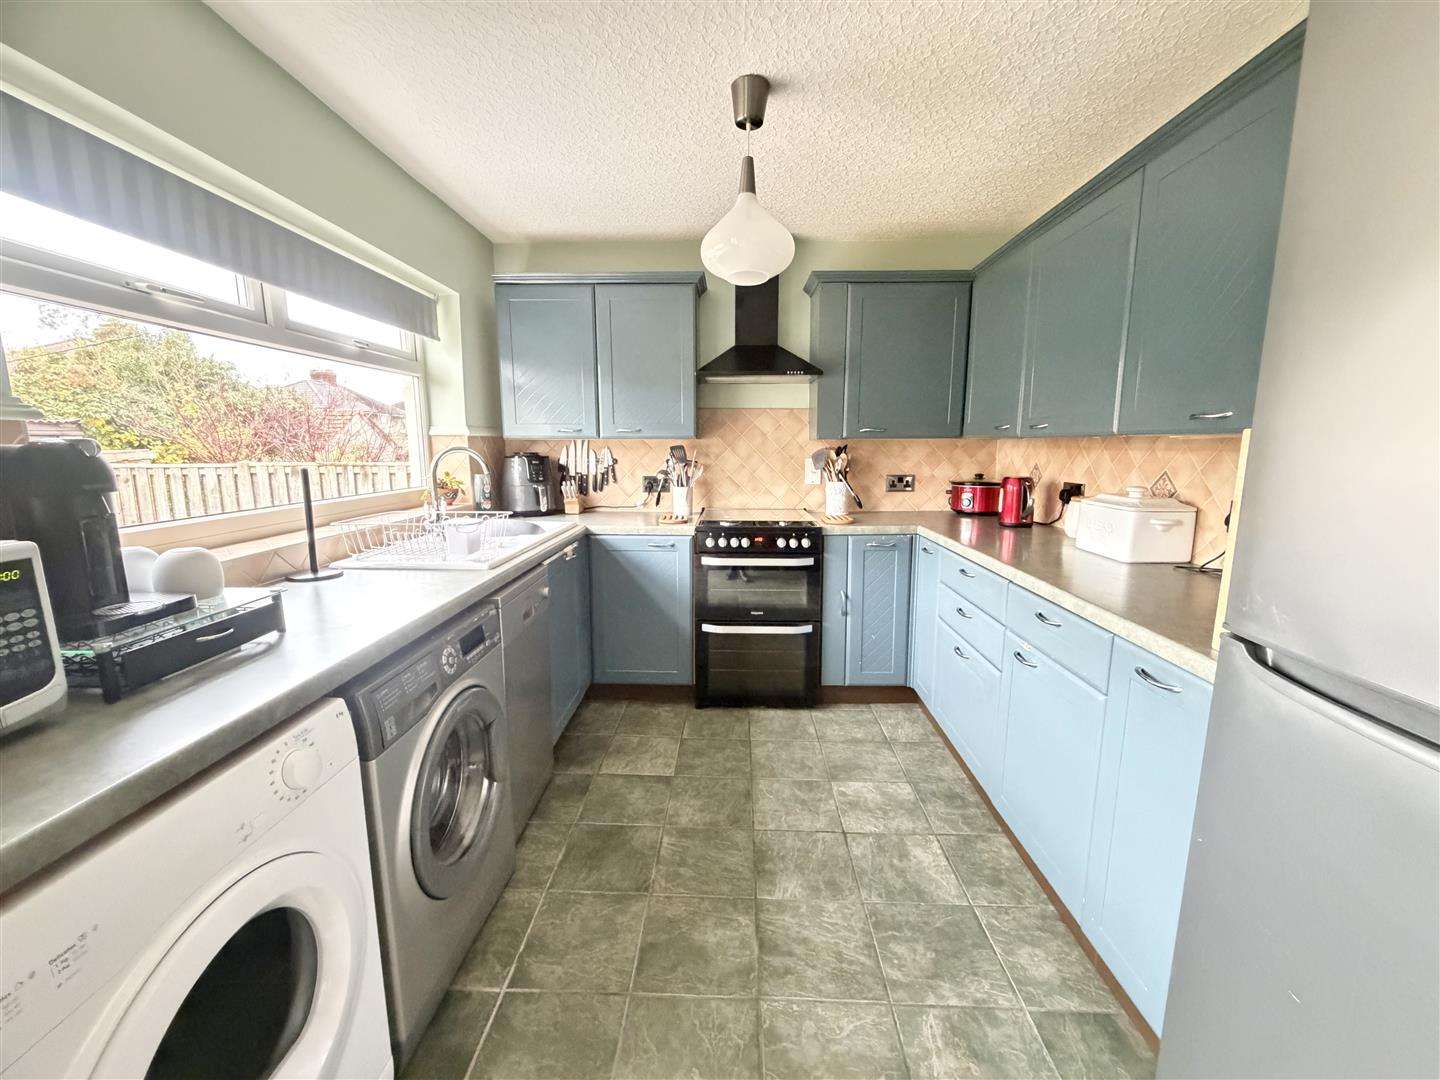
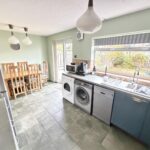
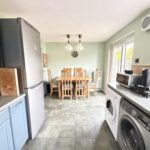
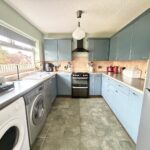
Dining Kitchen 5.045m x 2.758m
Incorporating a range of fitted wall and base units with complementary work surface over, oven point and cooker hood over. Tiled splash areas, 1.5 sink unit with mixer tap, plumbing for a washing machine, plumbing for a dishwasher and space for a tumble dryer. Space for a fridge/freezer, double glazed window to rear, double glazed patio doors to rear, tiled floor, electric heater and extractor fan.
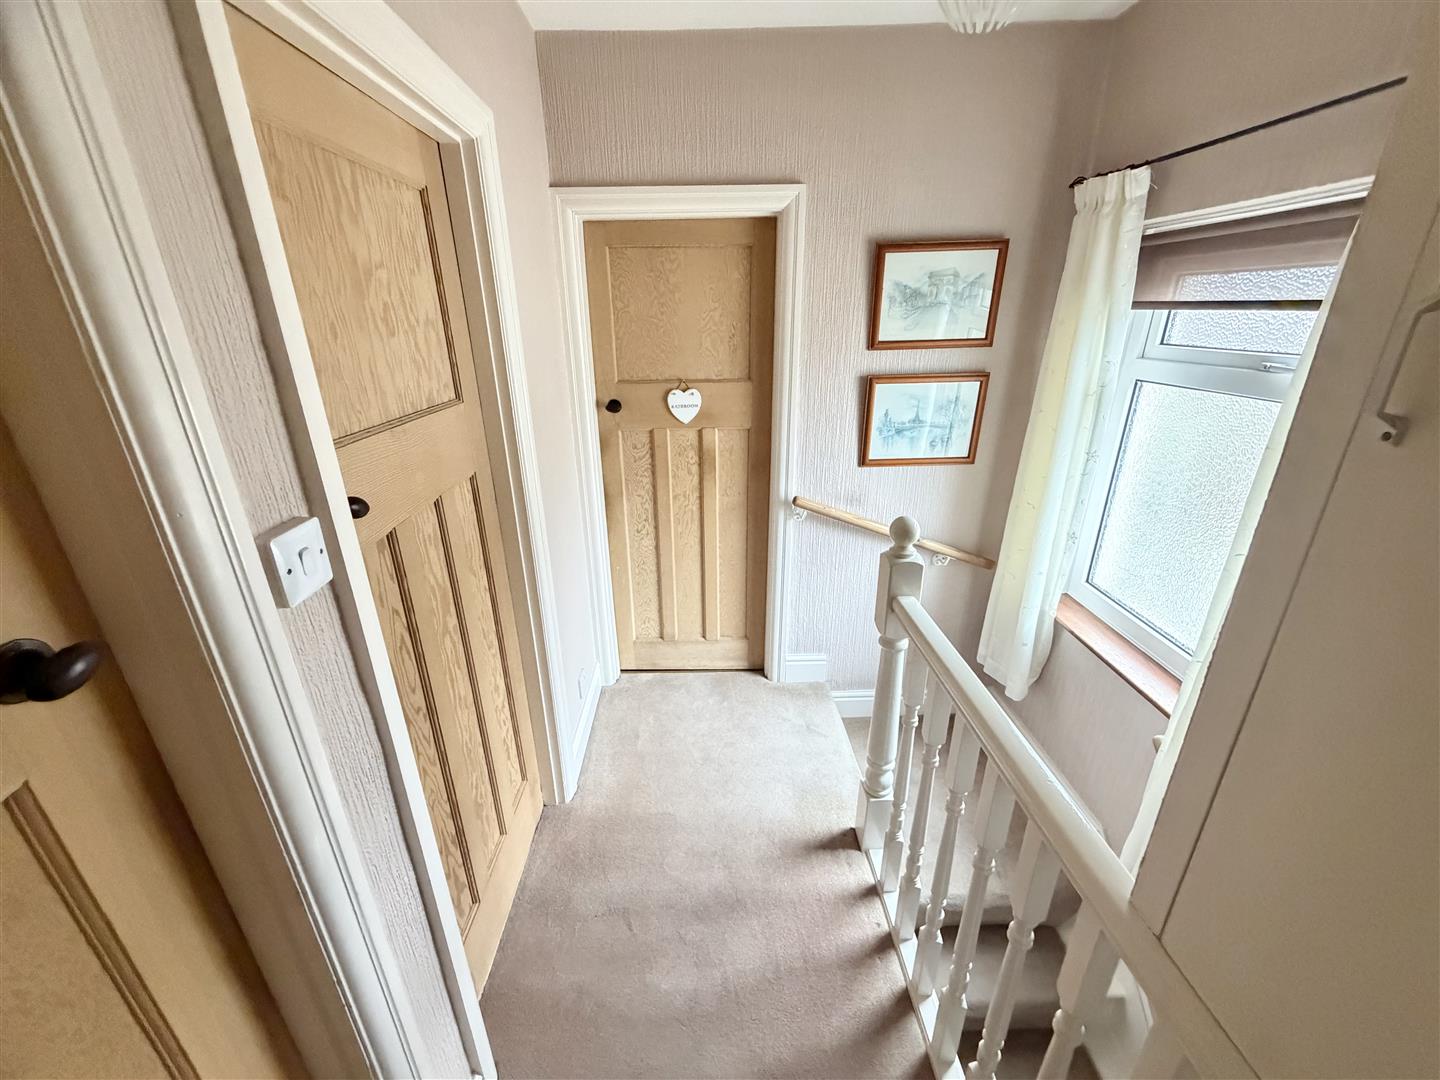
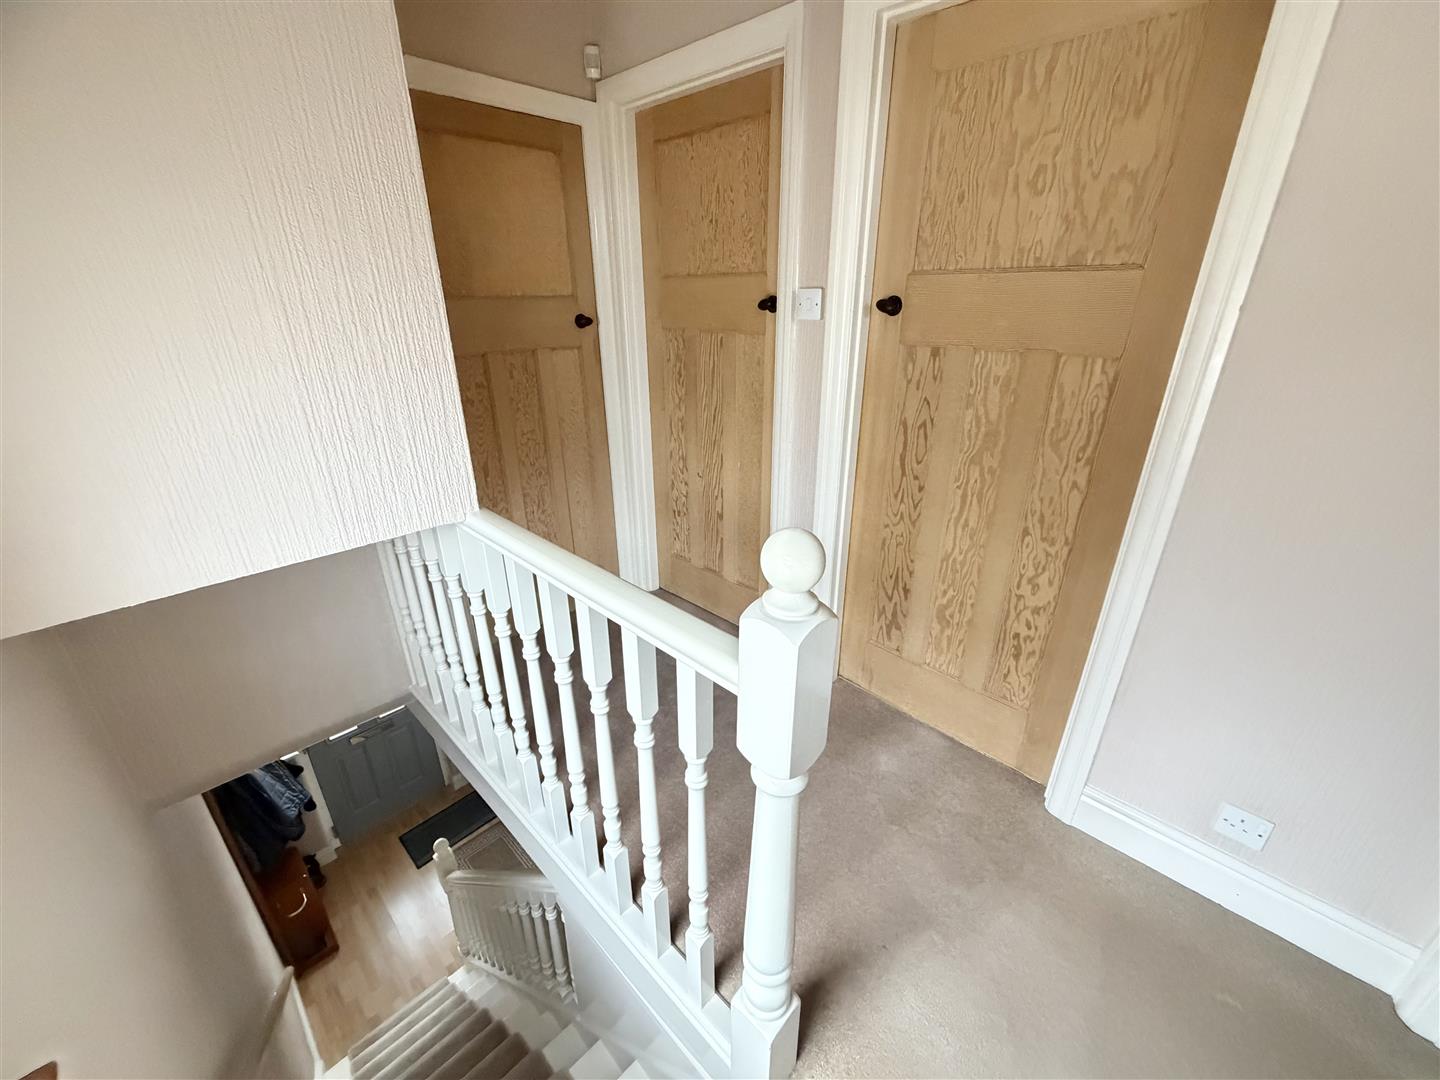
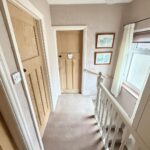
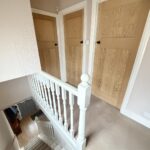
First Floor Landing
Incorporating a double glazed obscured window to side, built in storage cupboard and loft access with a pull down ladder. We have been informed the loft is majority boarded.
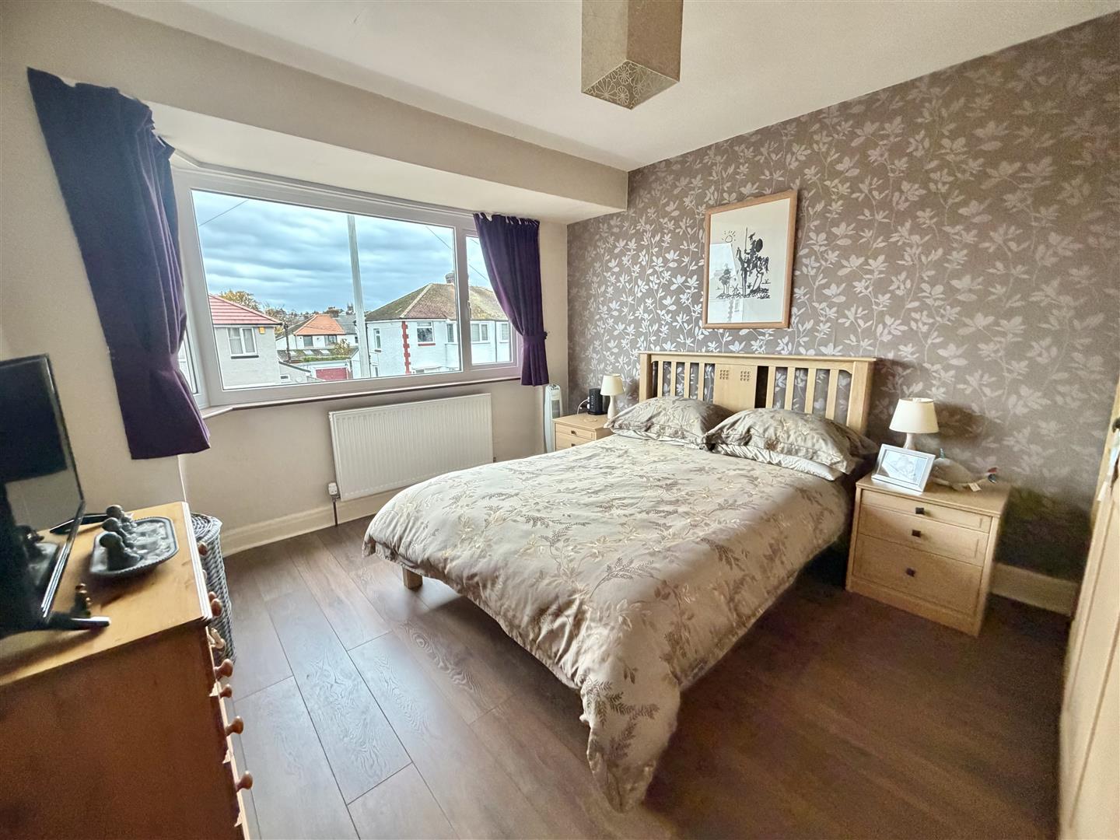
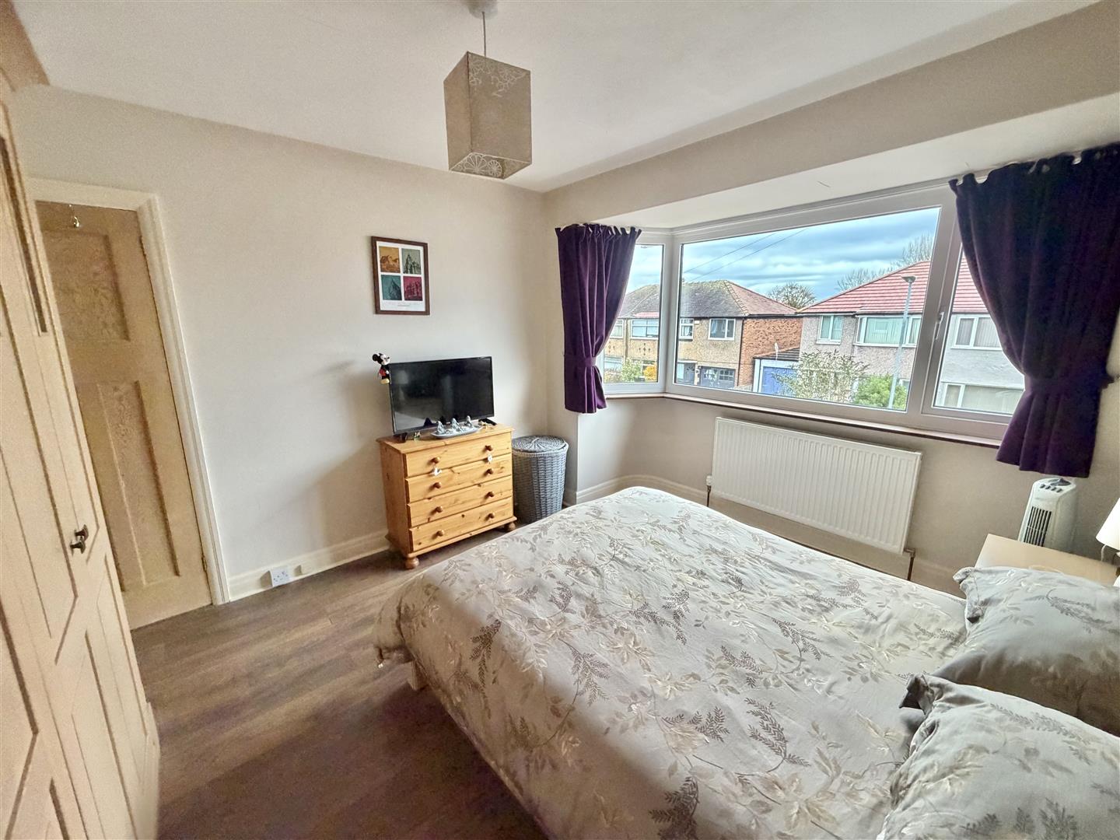
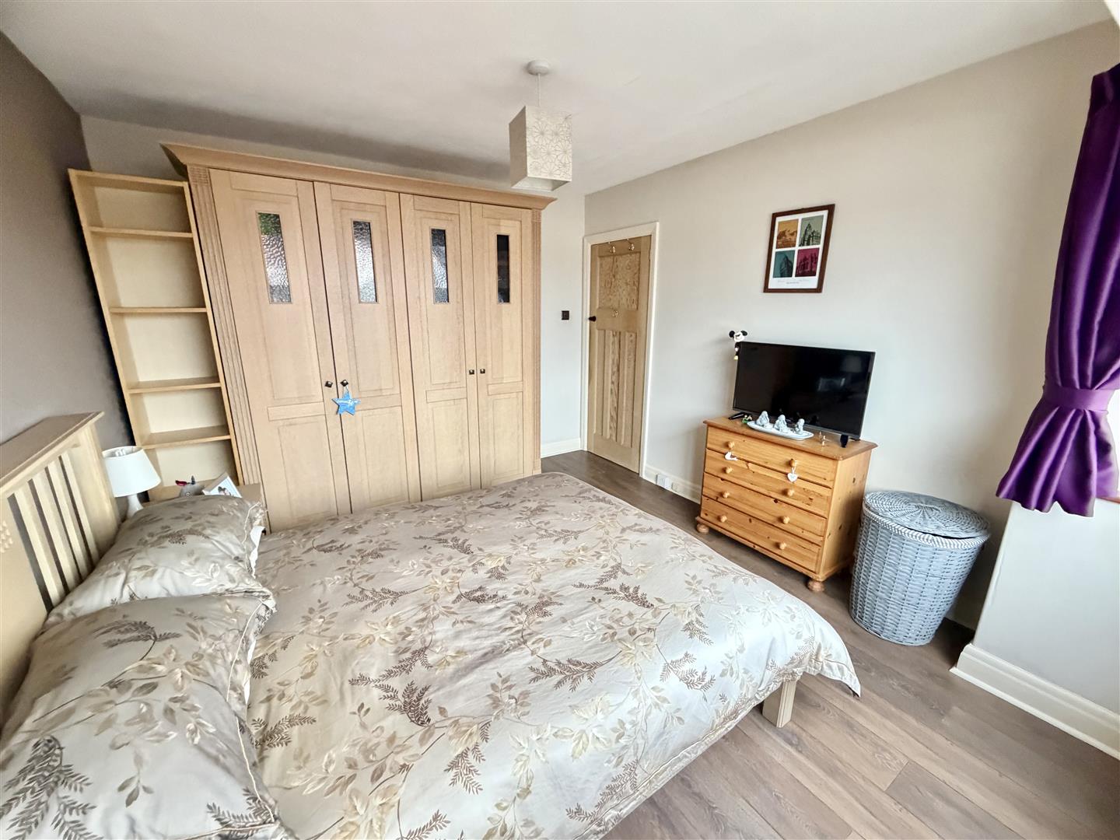
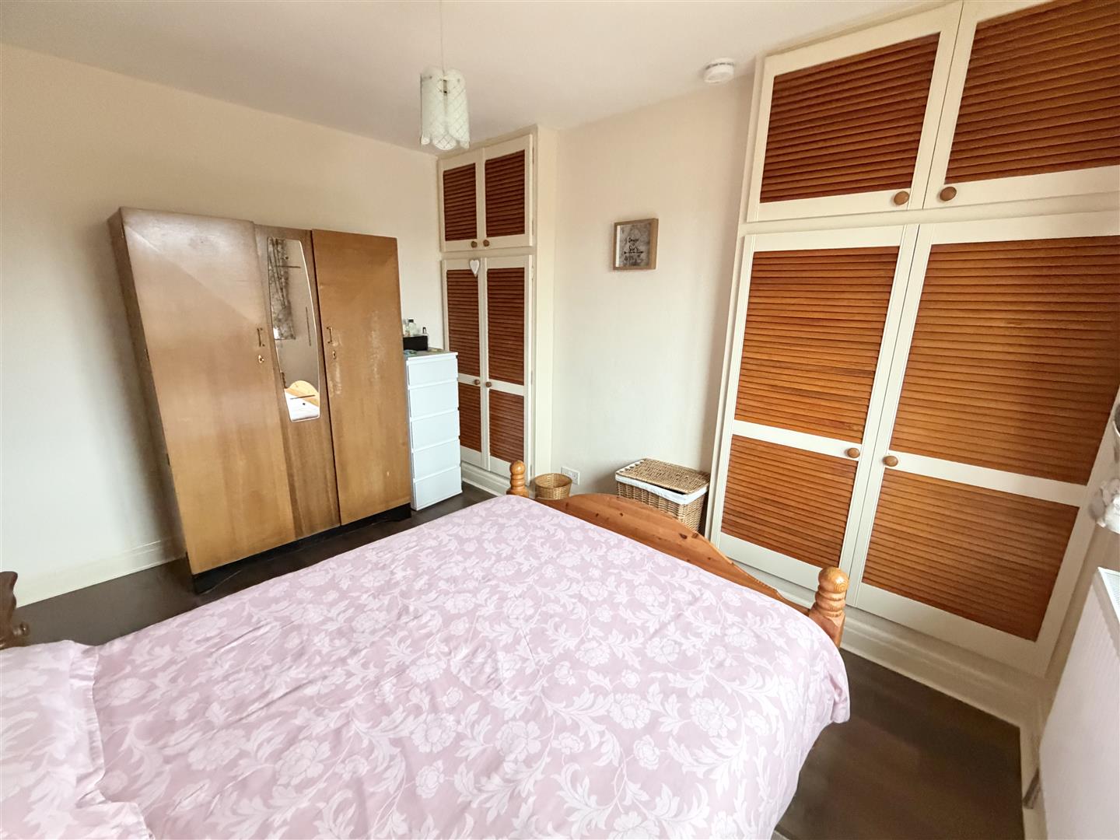
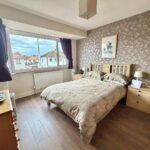
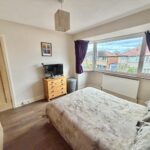
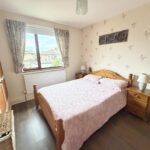
Bedroom One 3.971m max x 3.248m
A double bedroom incorporating a double glazed bay window to front, radiator and laminate floor.
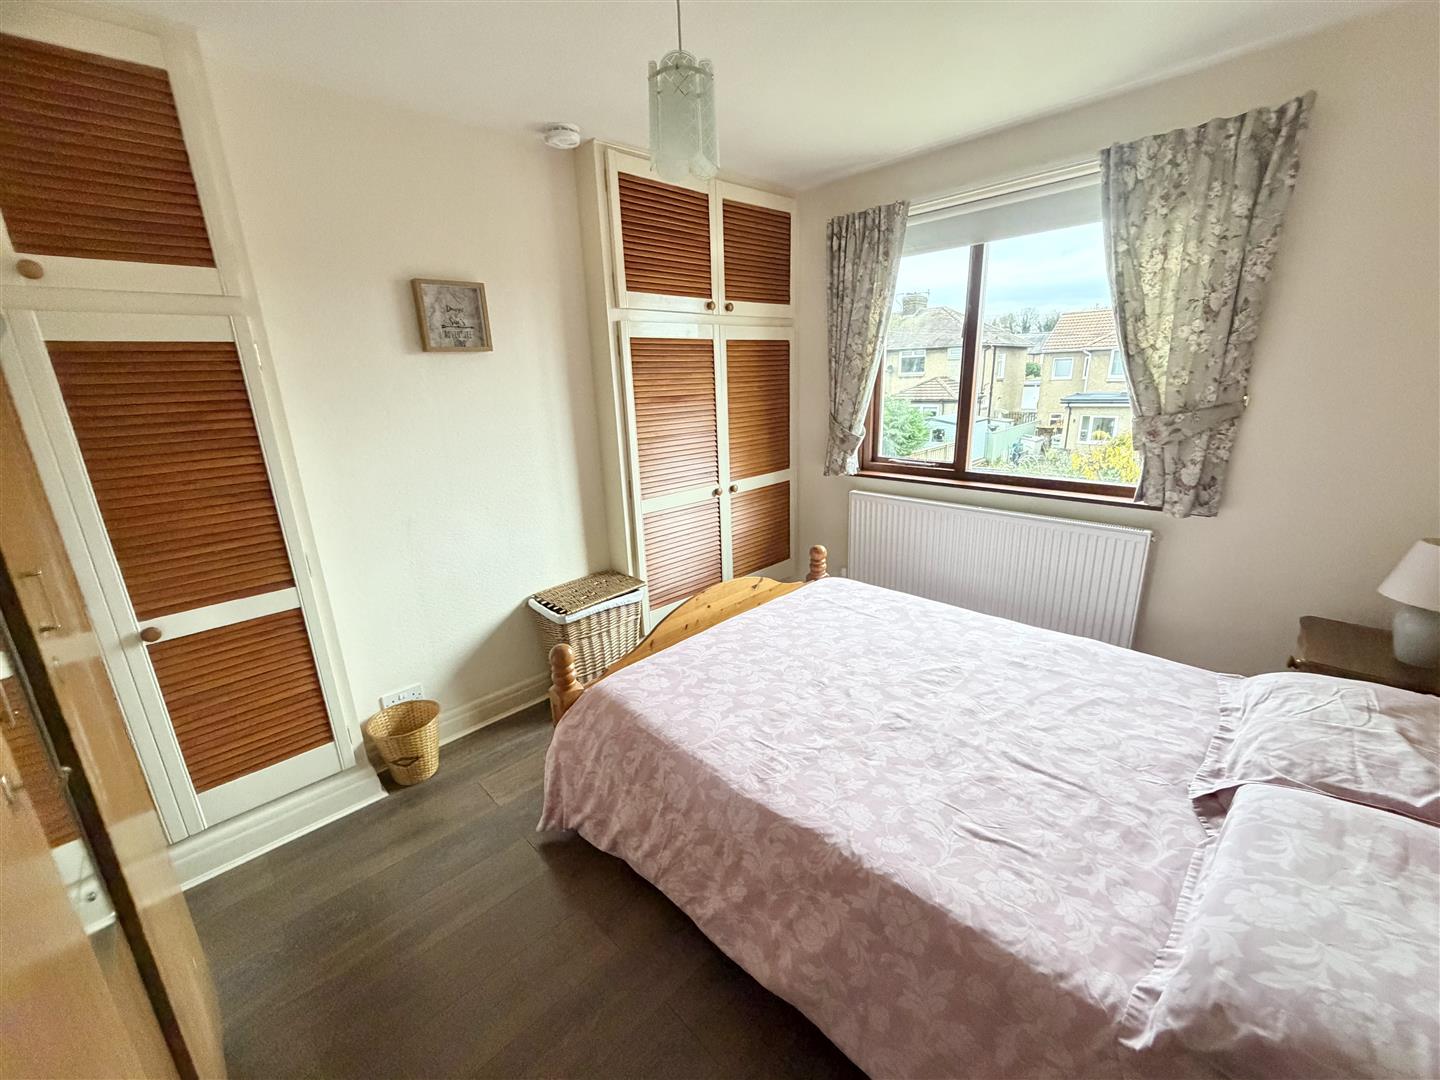
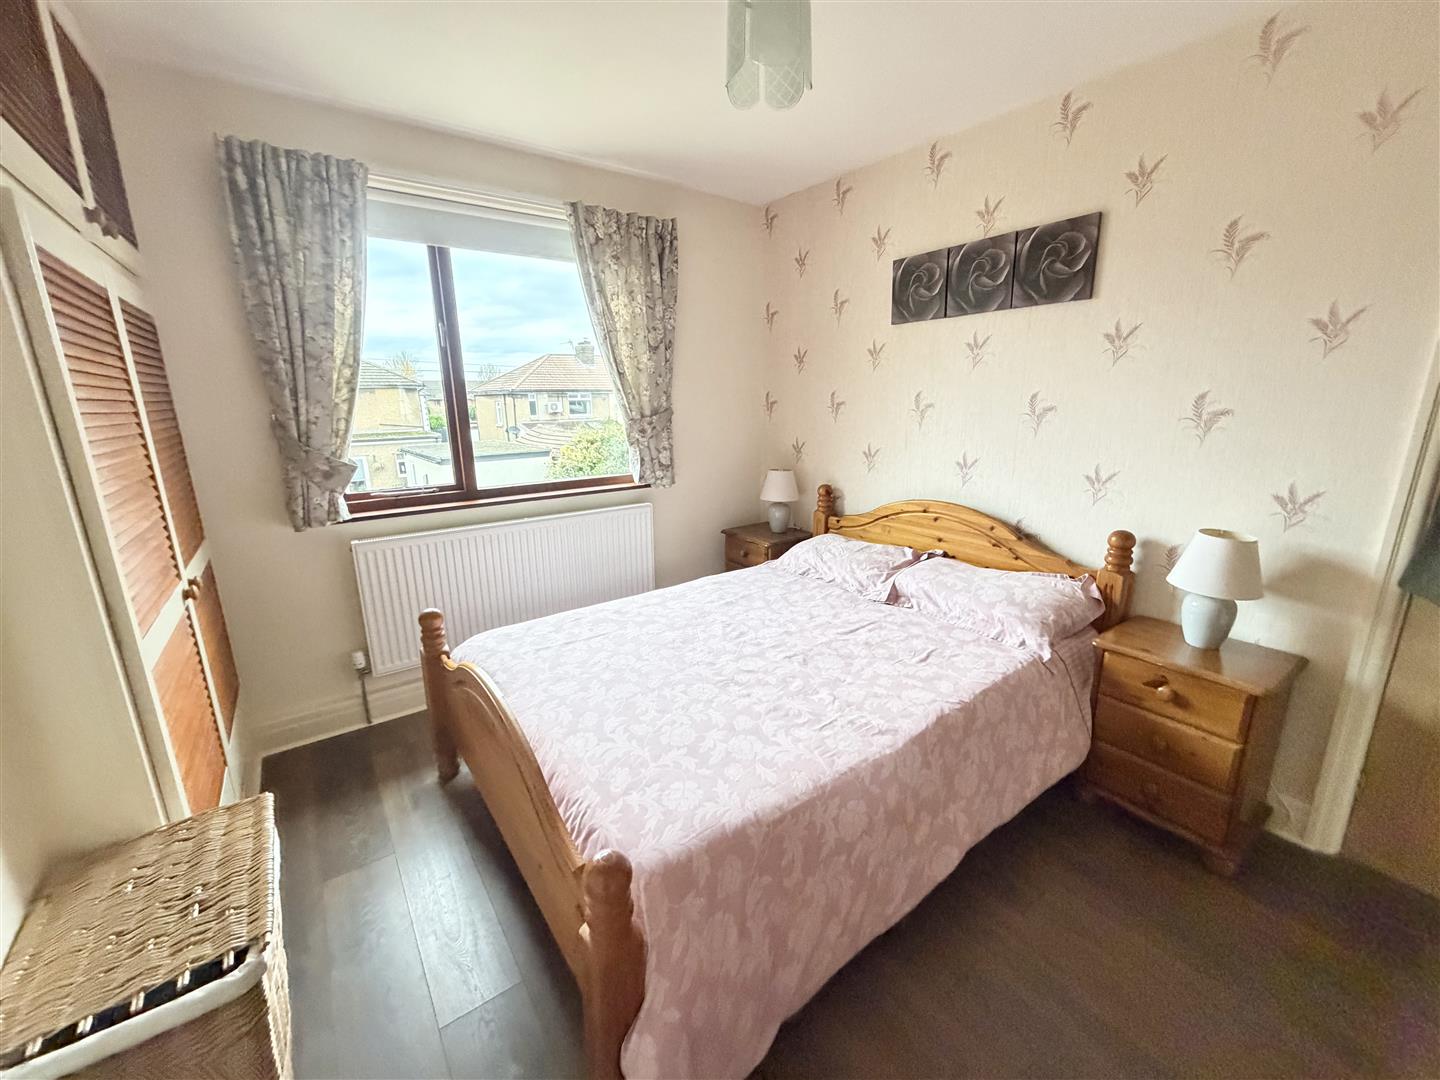
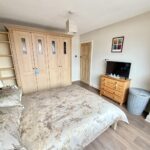
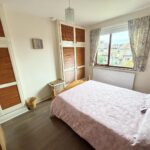
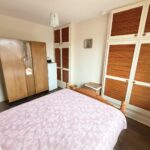
Bedroom Two 3.550m x 2.897m
A double bedroom incorporating a double glazed window to rear, radiator, laminate floor and built in storage cupboards.
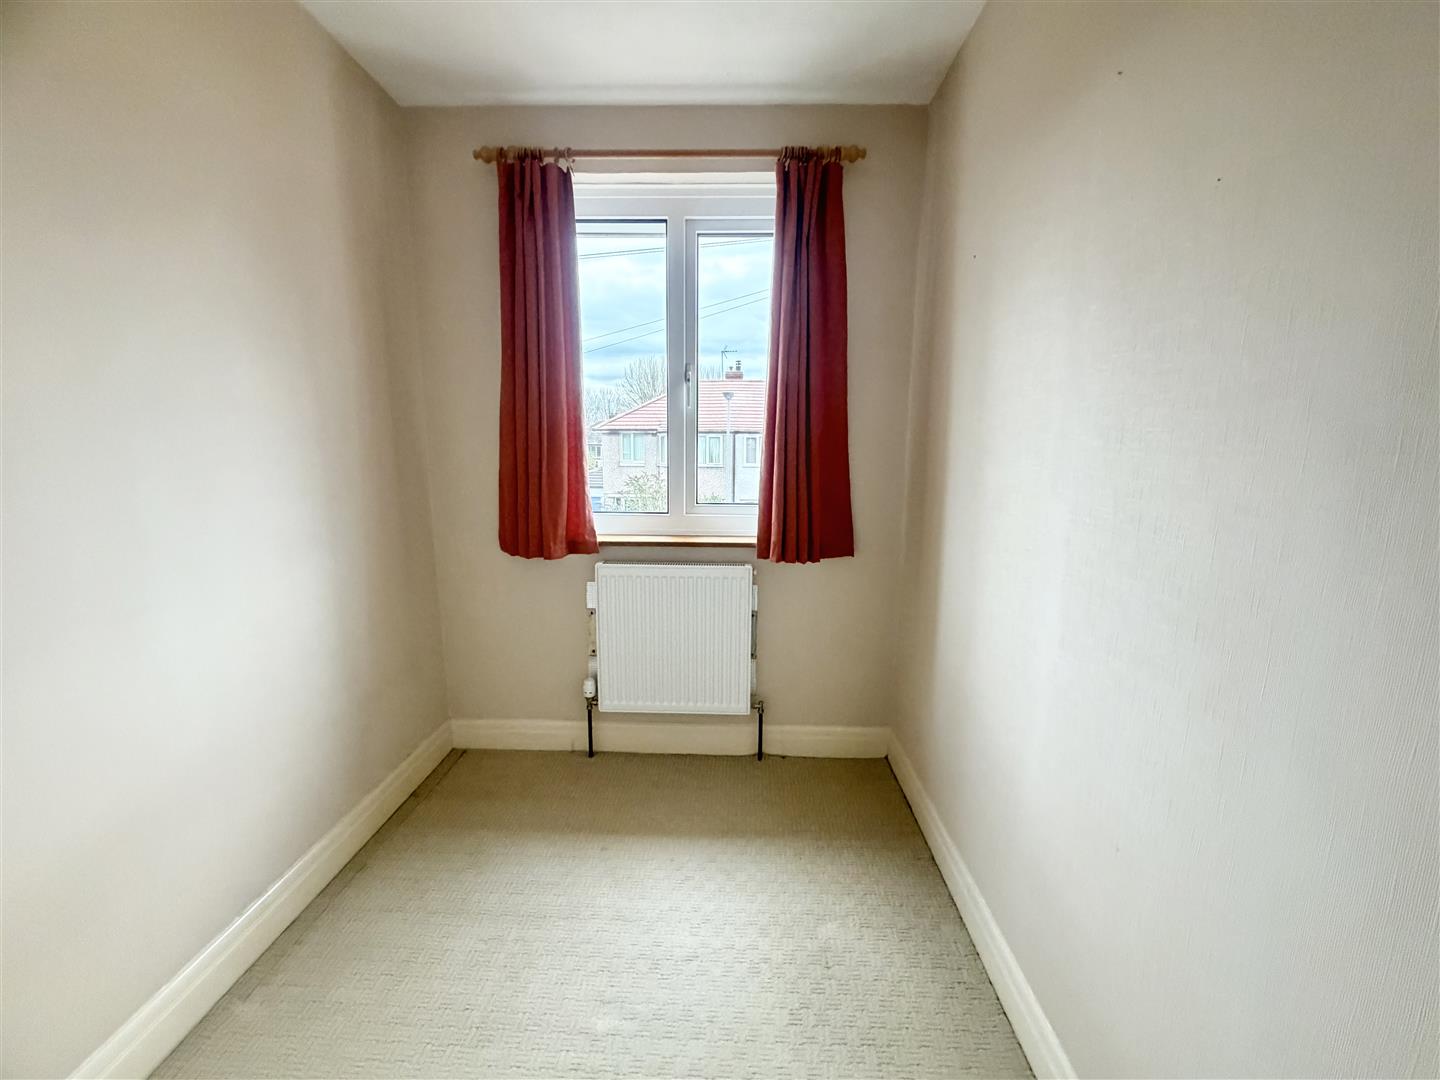
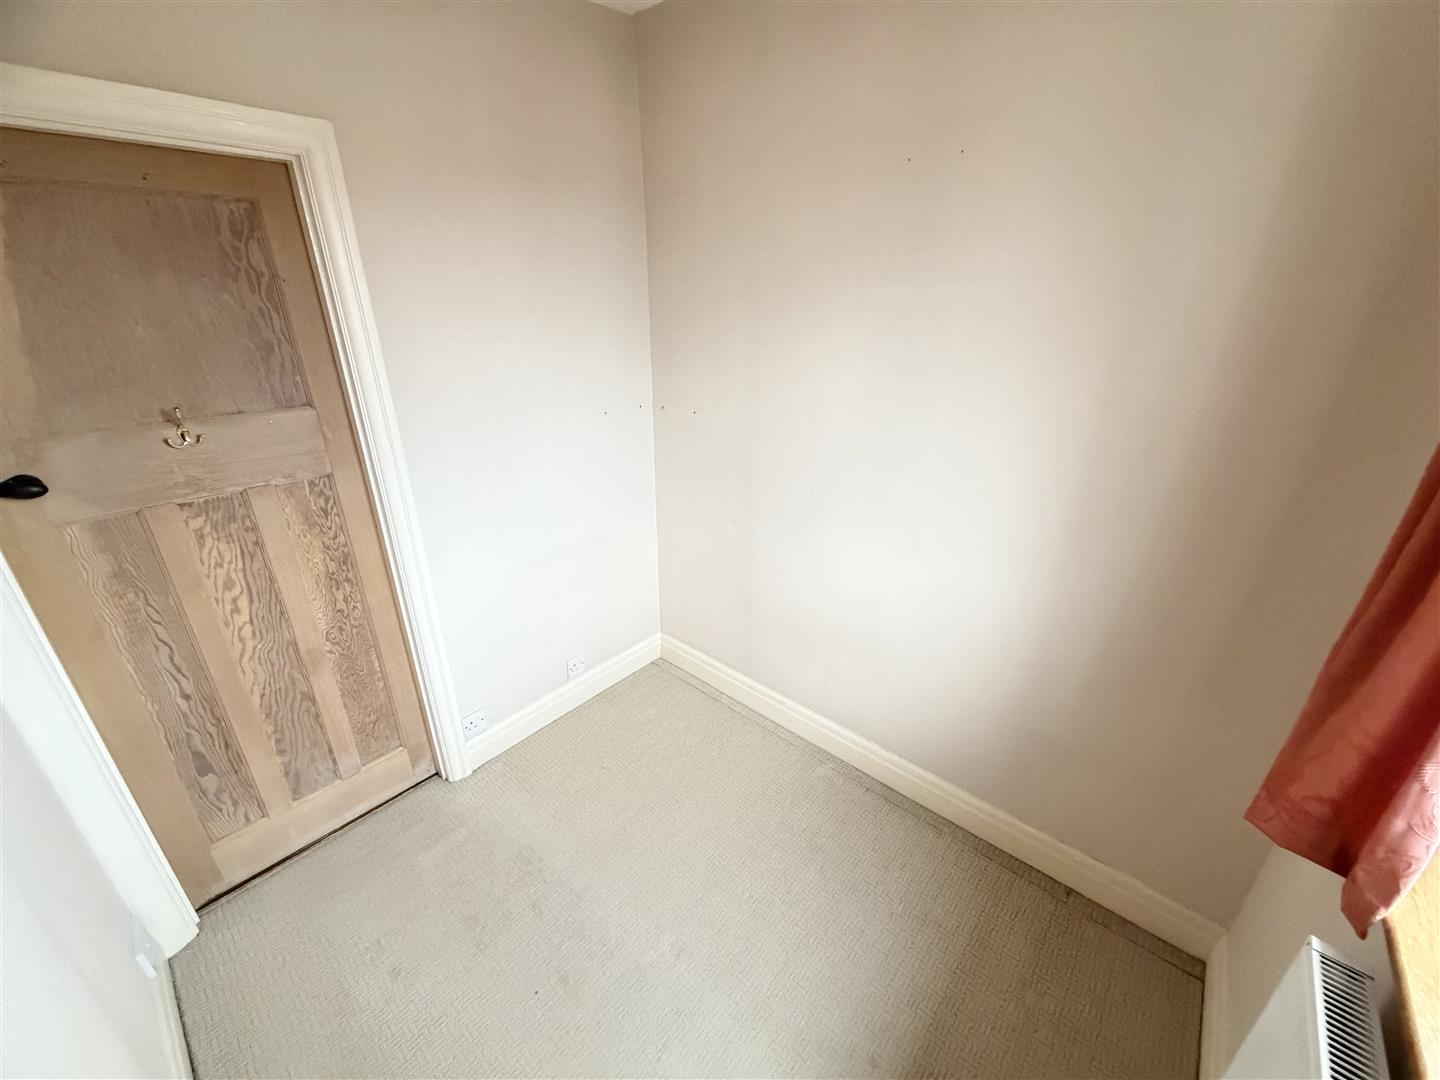
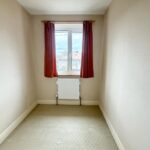
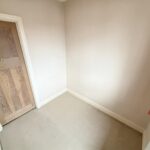
Bedroom Three 2.102m x 1.854m
Incorporating a double glazed window to front and a radiator.
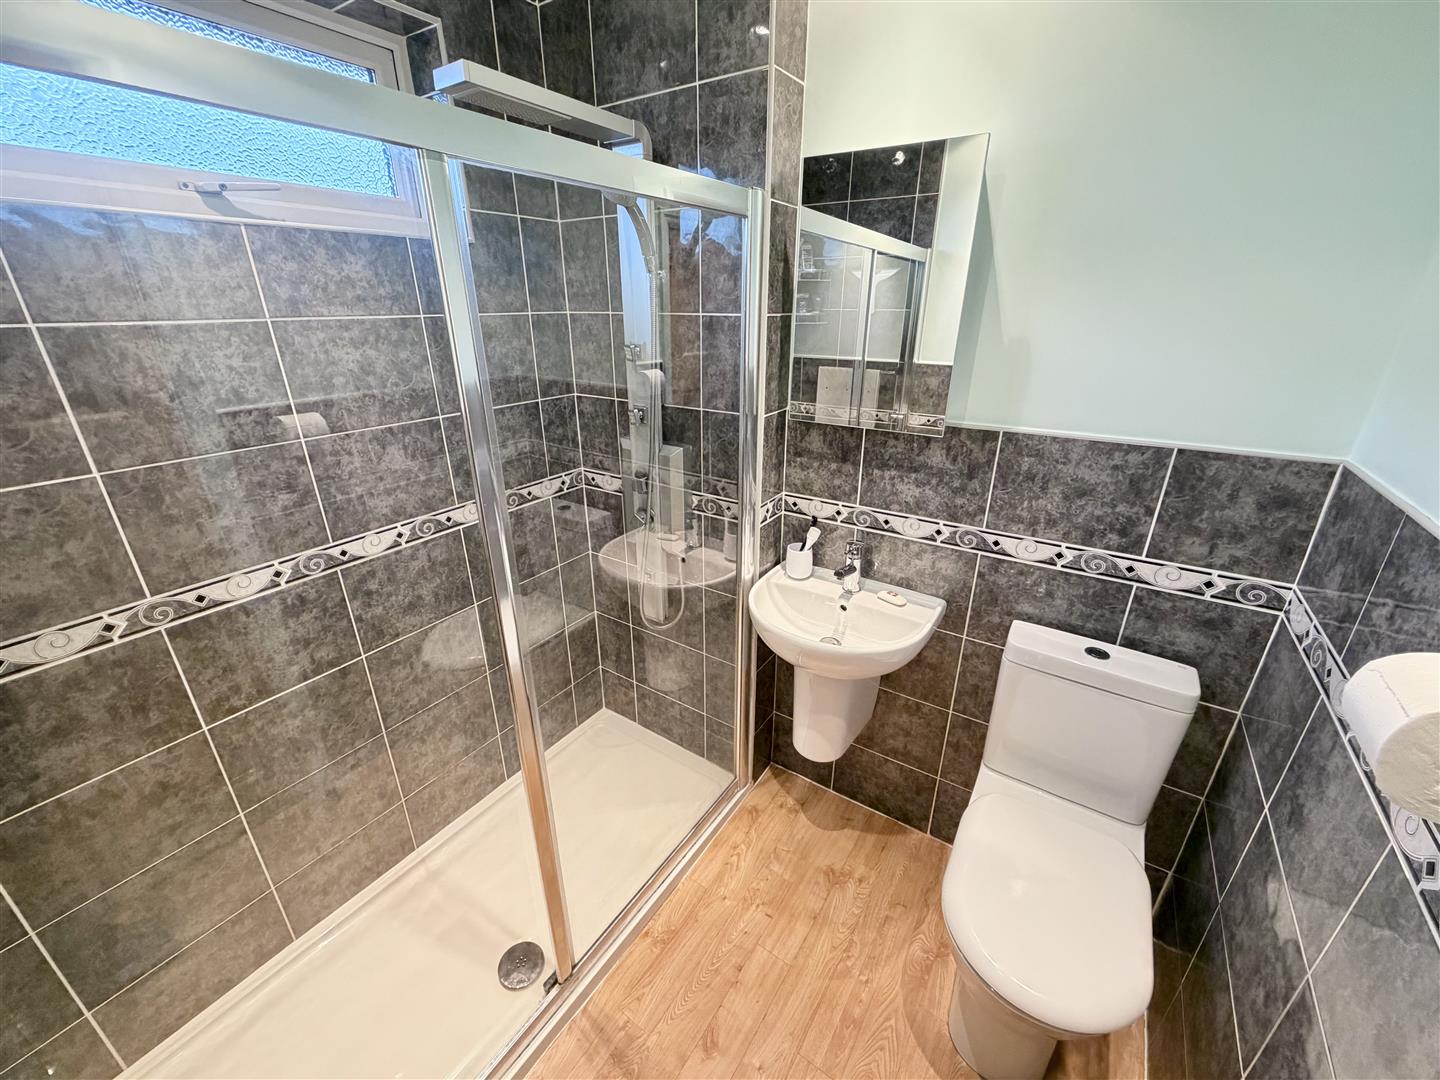
Shower Room 1.858m x 1.877m
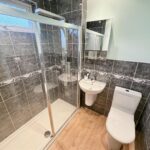
Incorporating a three piece suite comprising of a double shower cubicle with waterfall shower & attachment, wash hand basin and WC. Double glazed obscured window to rear, heated towel rail, tiled splash areas, inset ceiling lights and extractor fan.
Outside
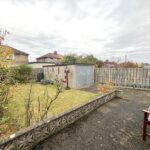
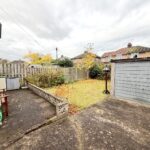
The property is approached by on site parking for two vehicles, shillied area and flower & shrub beds. There is double gated access to the rear garden which has a further parking area leading to the garage, lawn area, flower & shrub beds and an outside tap.
Garage
Incorporating an up and over door and power.
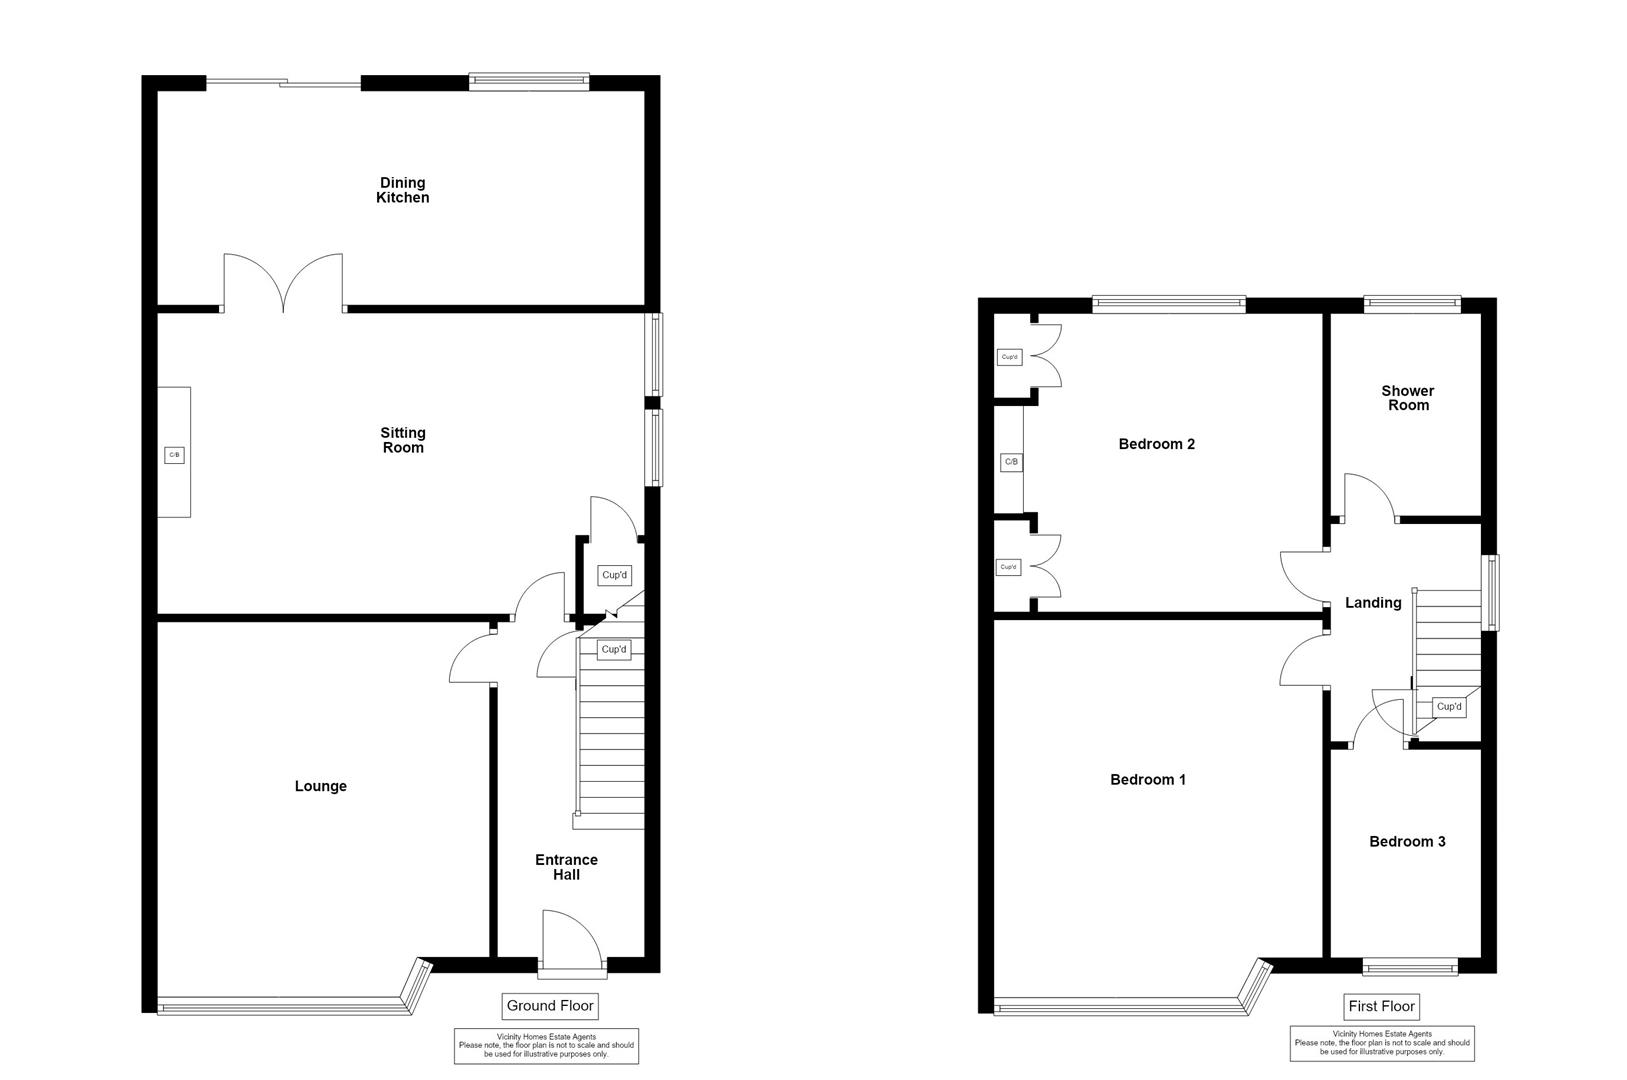
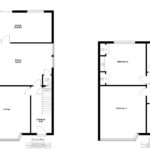
Floor Plan
Please note, the floor plan is not to scale and should be used for illustrative purposes only.
EPC Band TBC
The EPC has been ordered. More information to follow.
Council Tax
The property is in Council Tax Band B.
Tenure
The property is Freehold.
Viewings
Strictly through arranged appointments by Vicinity Homes. To arrange a viewing, please contact: T: 01228 599011 or E: sales@vicinityhomes.co.uk.
Referral Fees
We routinely refer potential purchasers to Mortgage Advisers - Fisher Financial Associates. It is your decision whether you choose to deal with Fisher Financial Associates. In making that decision, you should know that we will receive commission from the company worth approximately £50 depending on any business written.
Referral Fees - Vicinity Homes work with preferred conveyancers for a house sale or purchase. You are under no obligation to use their services. Should you choose to use them, Vicinity Homes Estate Agents will receive a referral fee of between £120.00 to £150.00 on completion of a sale or purchase.
Misrepresentation Act 1967
These particulars, whilst believed to be accurate, are set out for guidance only and do not constitute any part of an offer or contract - intending purchasers should not rely on them as statements or representations of fact, but must satisfy themselves by inspection or otherwise as to their accuracy. All electrical appliances mentioned in these details have not been tested and therefore cannot be guaranteed to be in working order.
Mailing List
To register your buying information and receive updates on all our available properties, please contact Vicinity Homes on 01228 599011 or via email to sales@vicinityhomes.co.uk.
Free, No Obligation Valuation
We would be pleased to provide you with a free, no obligation valuation for your home. Please contact Vicinity Homes on 01228 599011 or via email to sales@vicinityhomes.co.uk to arrange an appointment.