Axson Drive, Carlisle






























Property Summary
Full Details
Directions
Proceed South along London Road. Turn left at the traffic lights onto Cumwhinton Road. Take the first left at the round about onto Garlands Road. Continue on this road. Turn left onto Woodrow Drive which leads onto The Coppice Development. Turn right at the T junction onto Staunton Drive. Turn left onto Axson Drive, the property is situated immediately on your right.
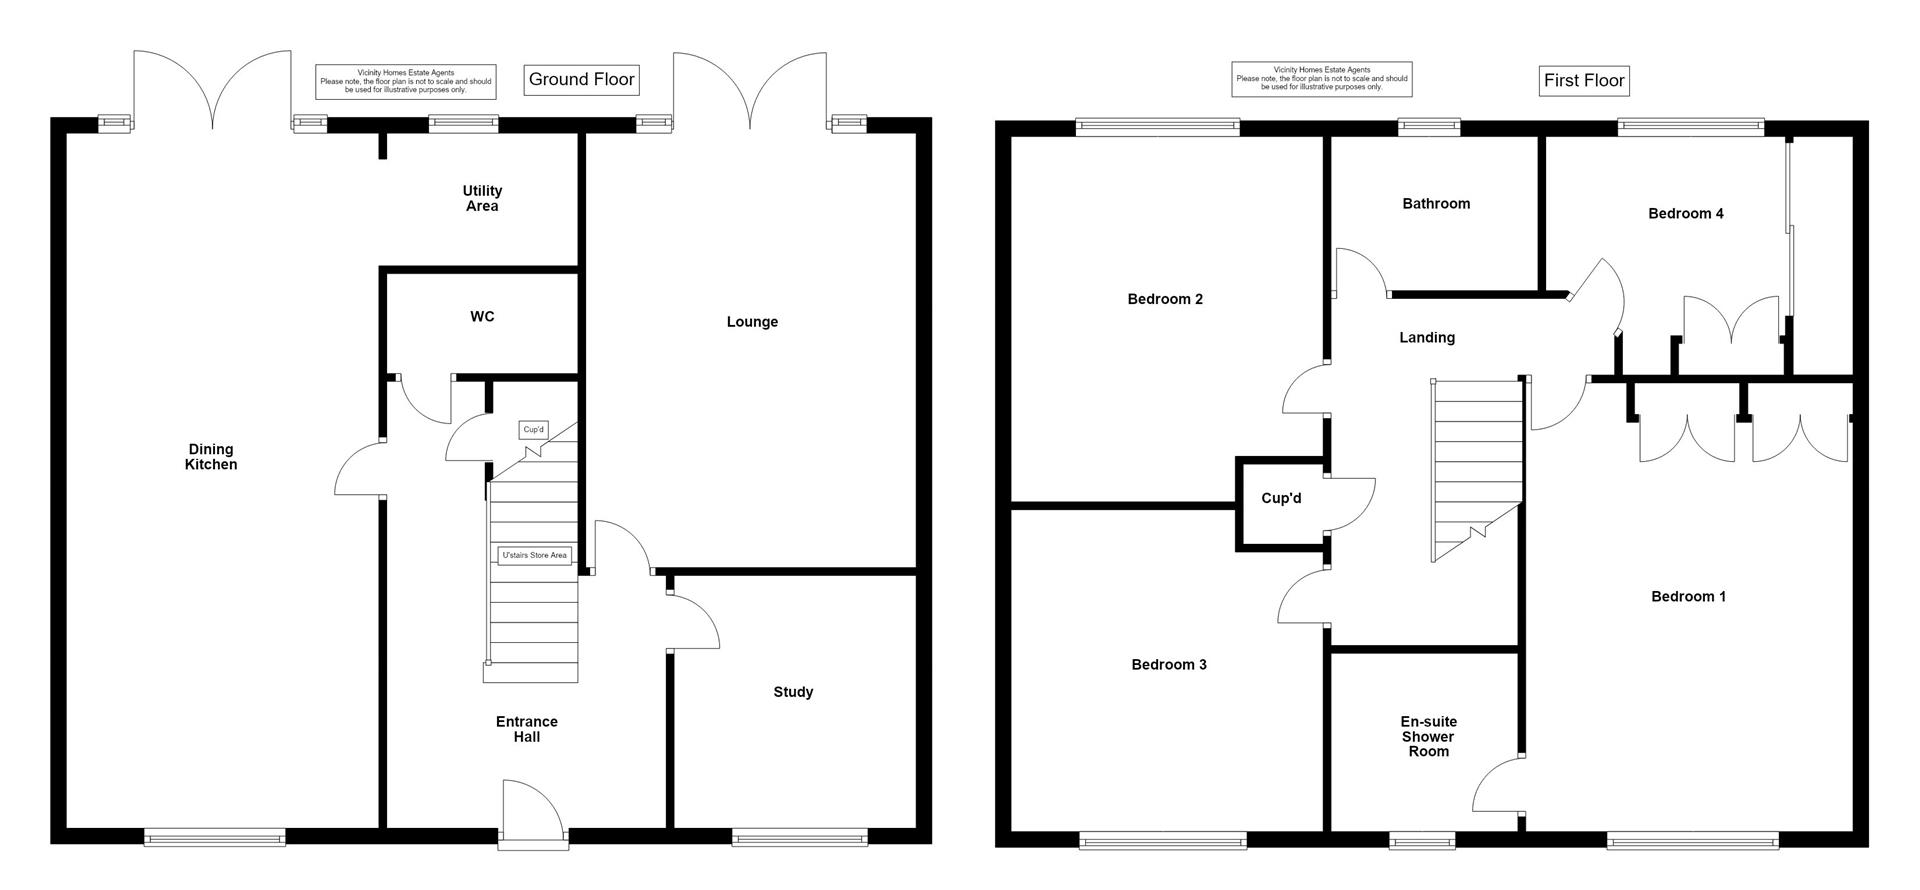
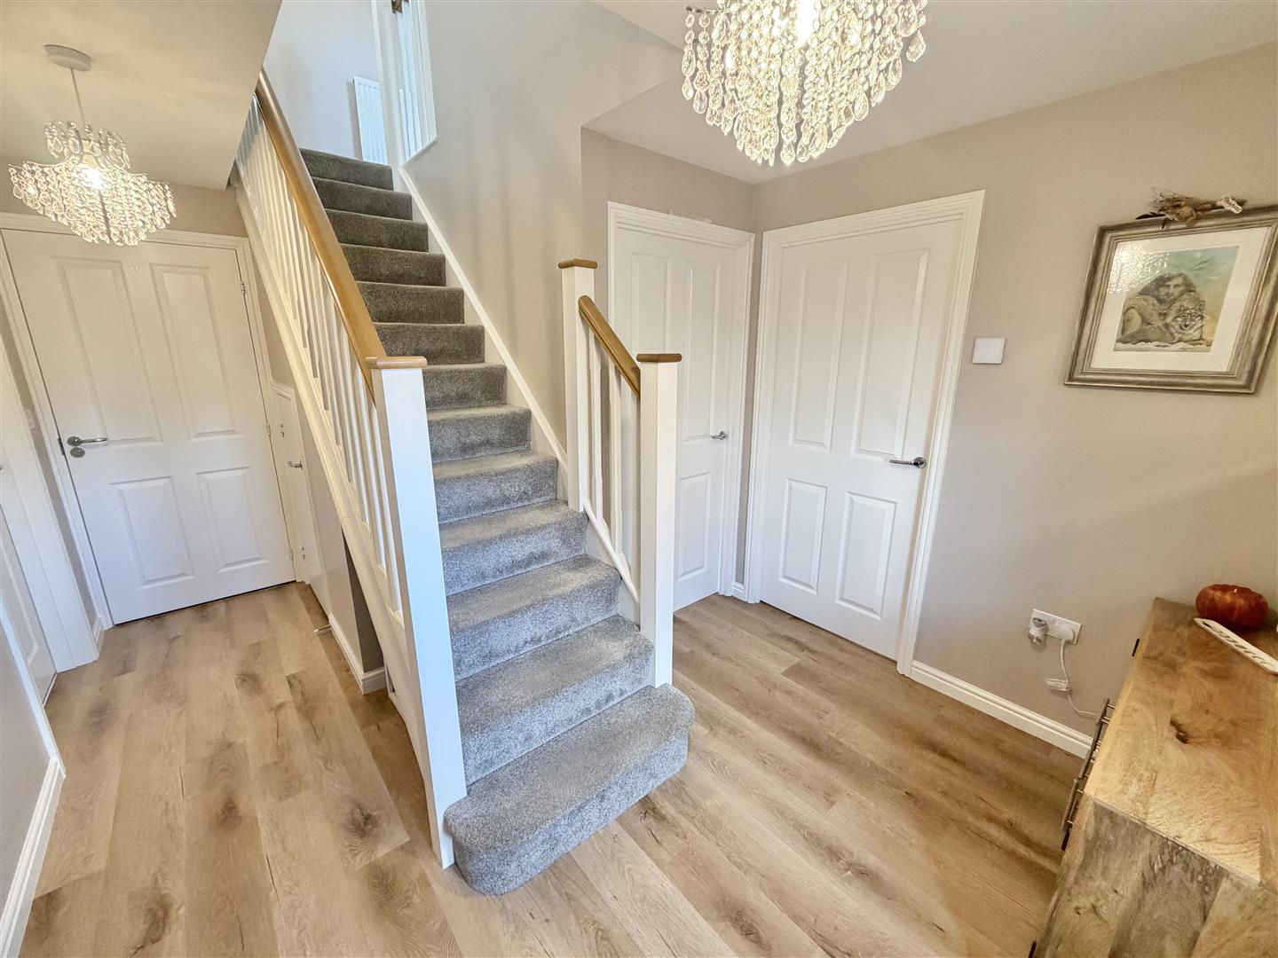
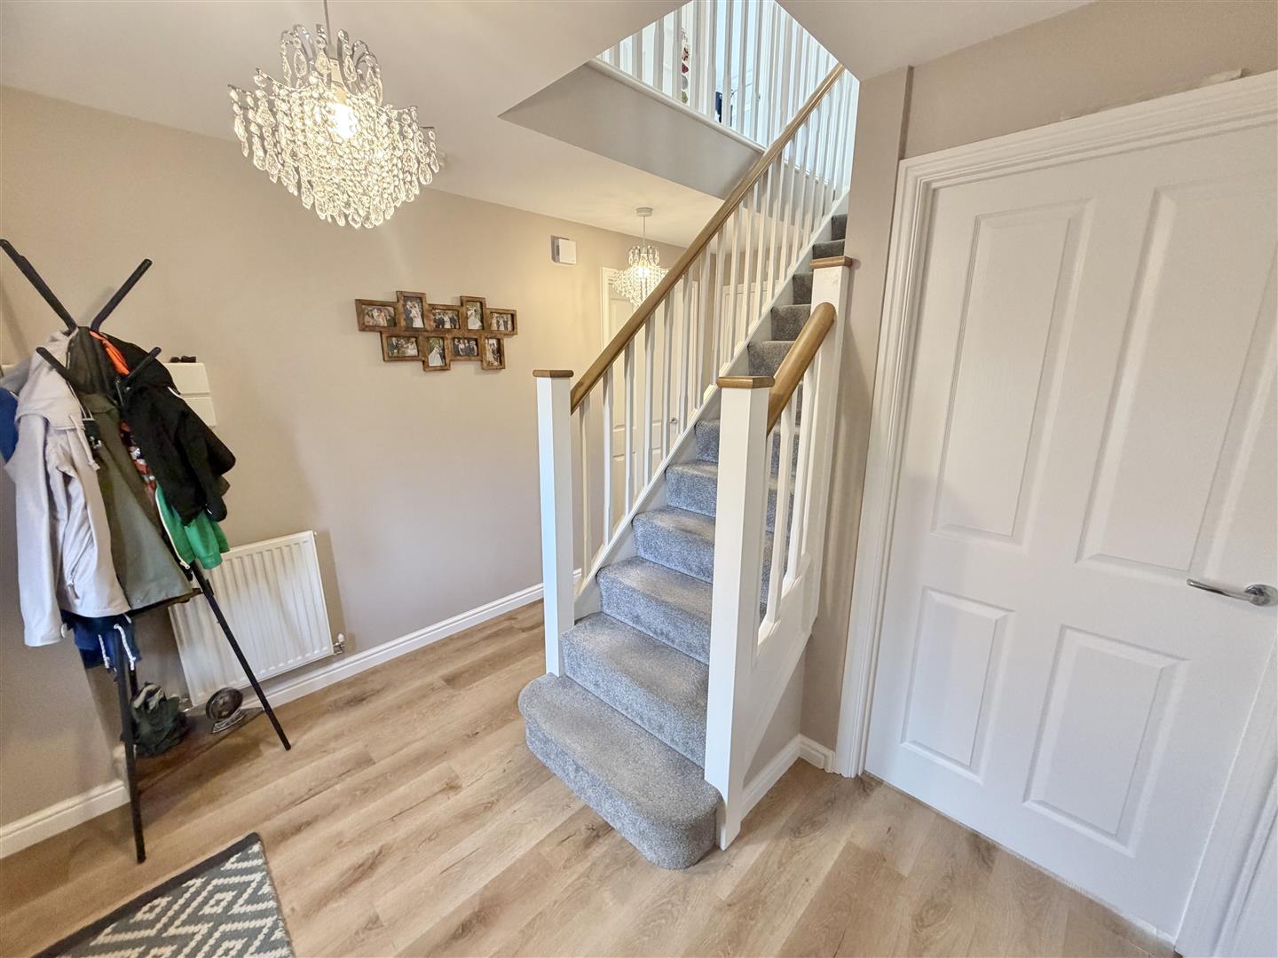
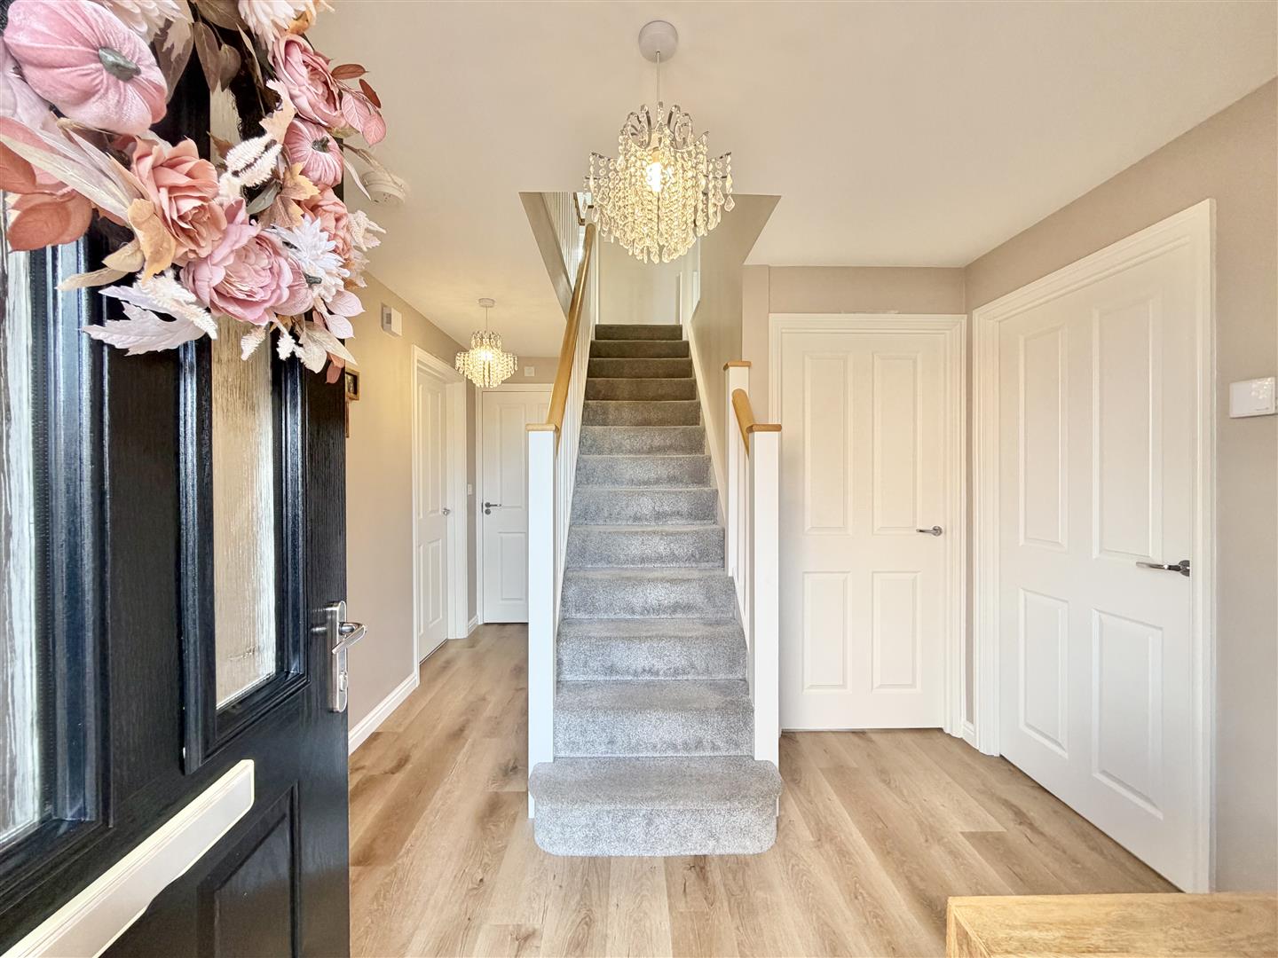
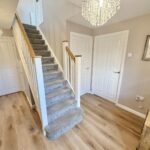
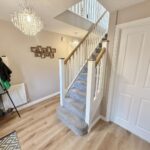
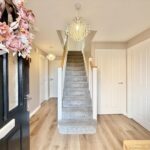
Entrance Hallway
Approached by a door to front, incorporating LVT flooring, radiator, under stairs storage area, built in storage cupboard and stairs to the first floor.
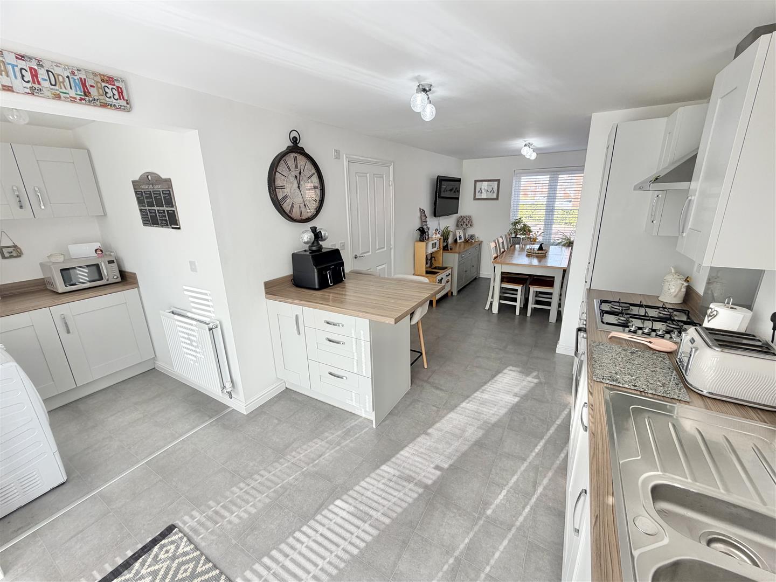
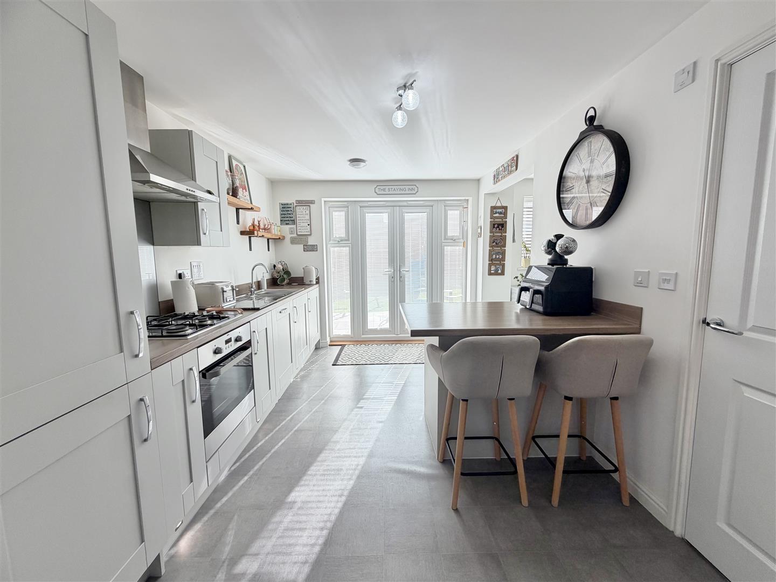
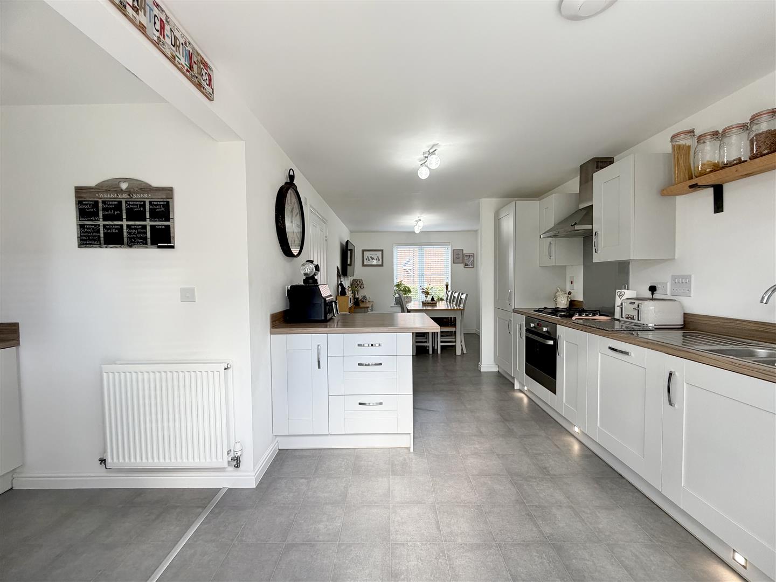
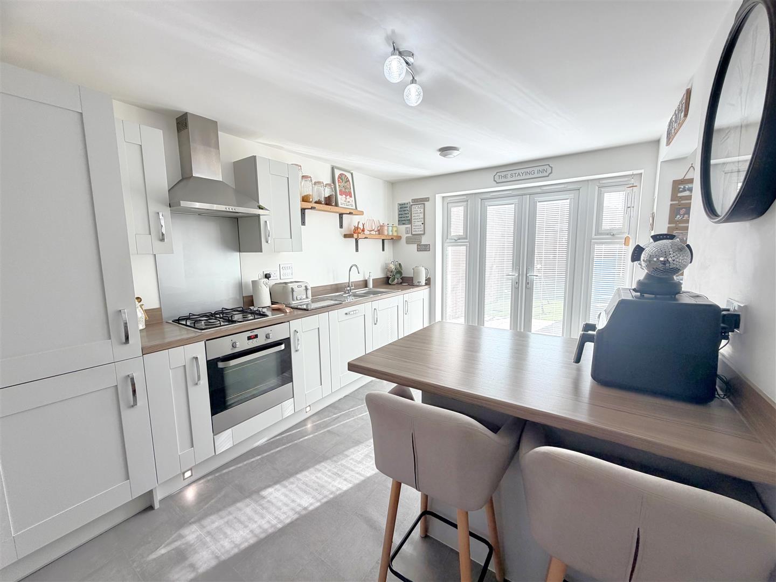
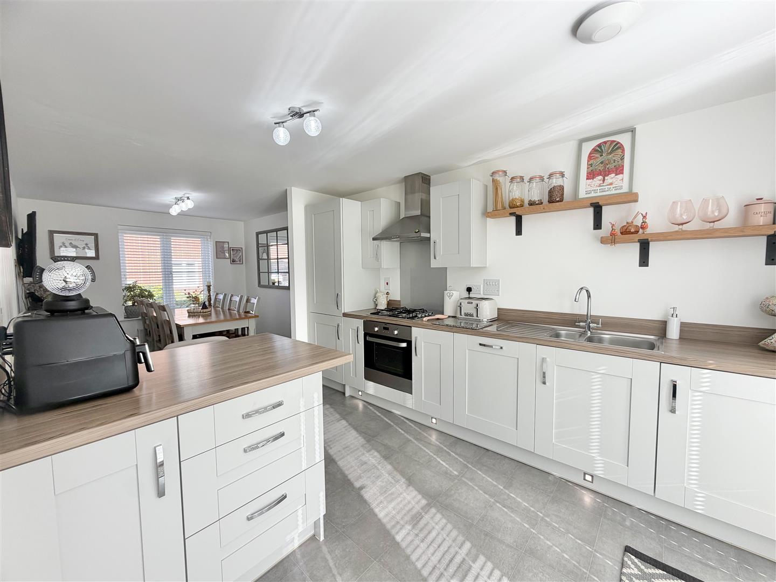
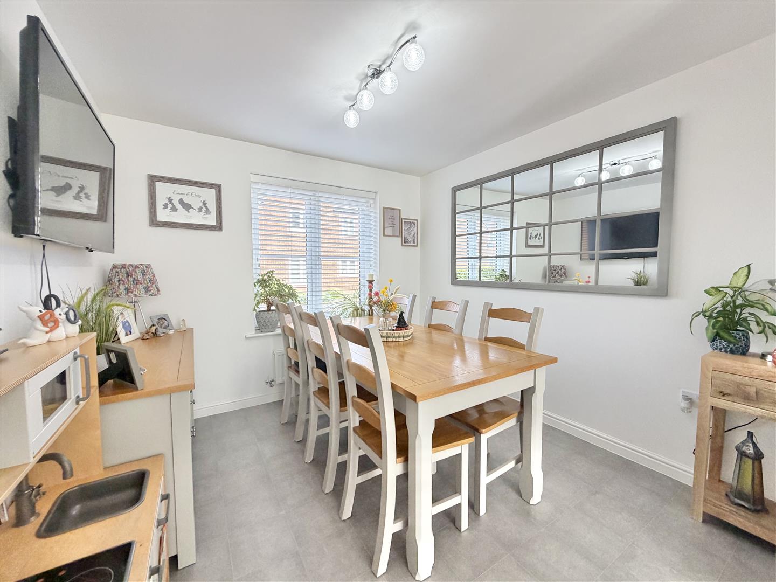
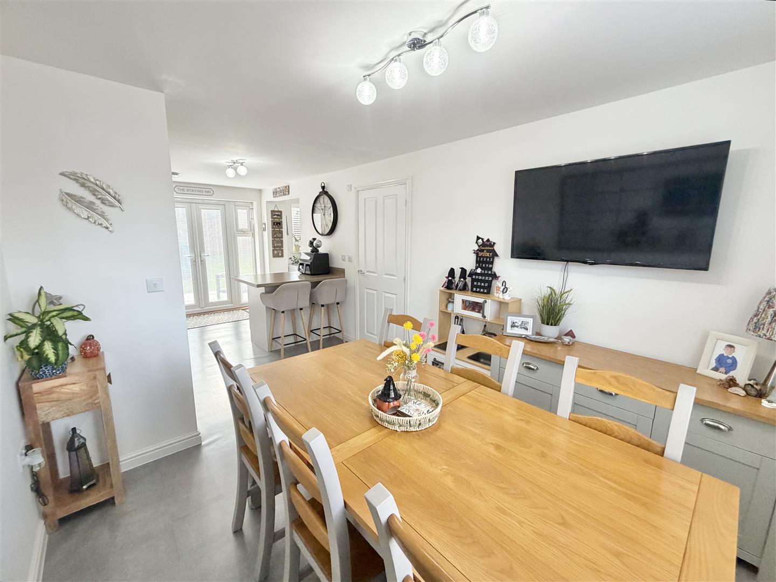
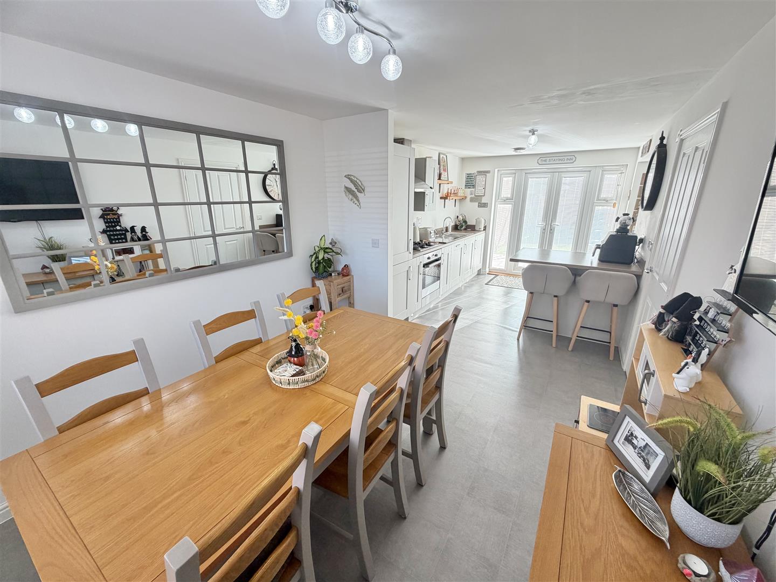
Dining Kitchen 6.809m x 2.827m
Incorporating a range of modern fitted wall and base units with complementary work surface over, integrated oven and integrated hob with cooker hood over. Integrated fridge, integrated freezer, integrated dishwasher and integrated washing machine. Breakfast bar, 1.5 sink unit with mixer tap, double glazed window to front, double glazed french doors to rear and a radiator.
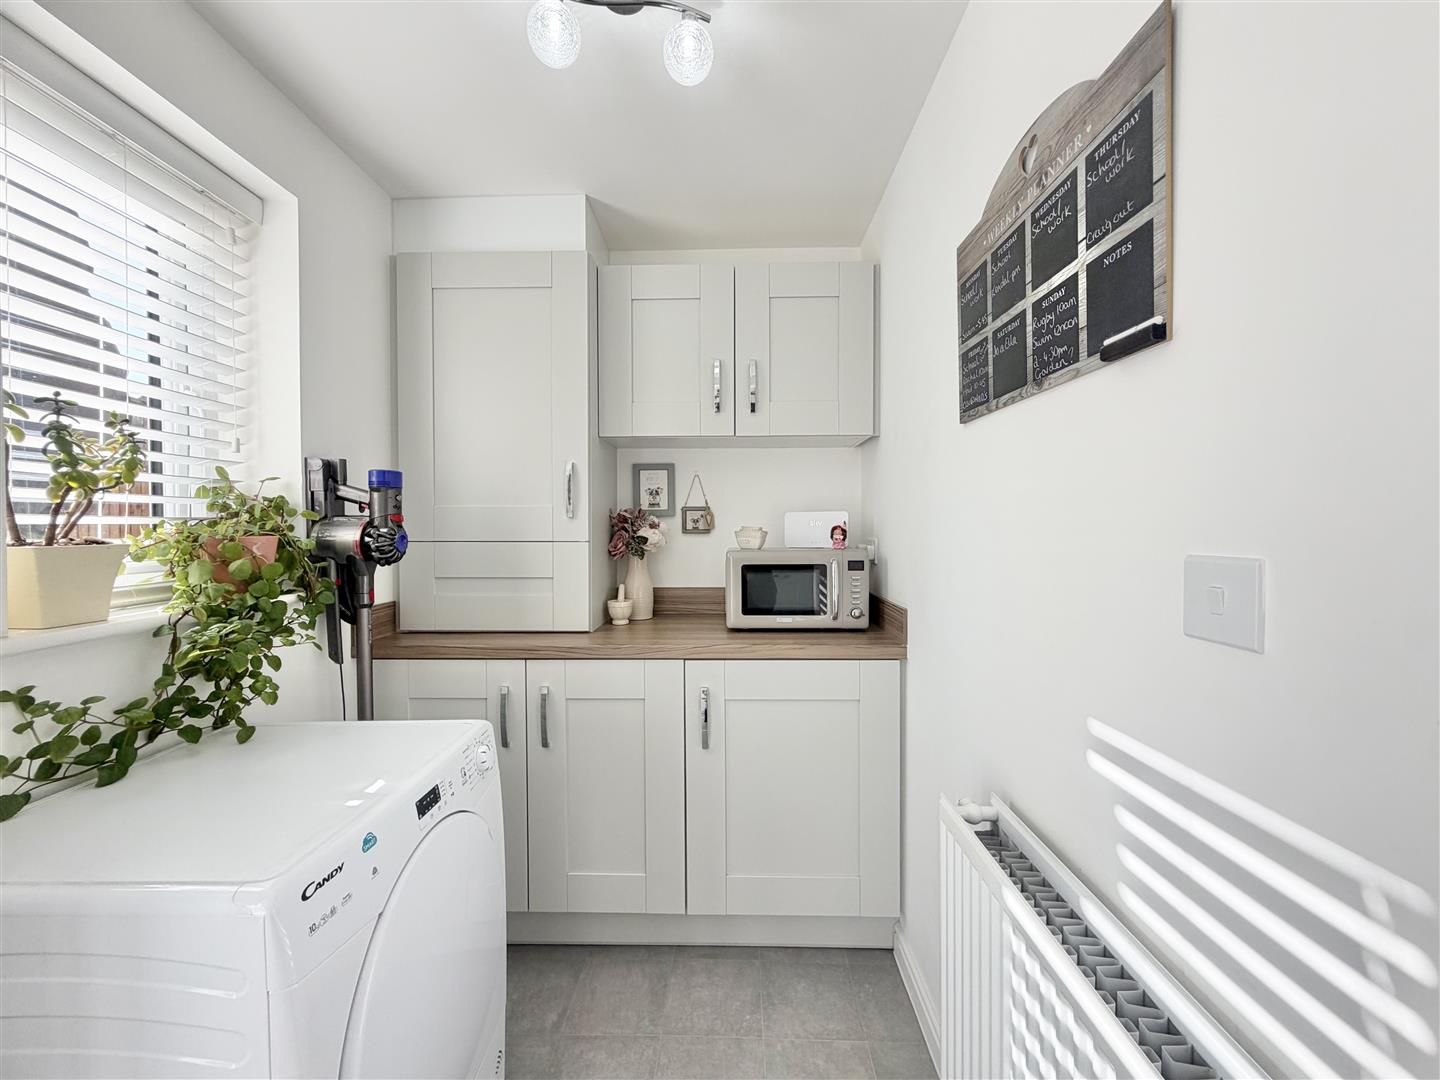
Utility Area 1.996m x 1.560m
Incorporating a range of modern fitted wall and base units with complementary work surface over, double glazed window to rear and a radiator.
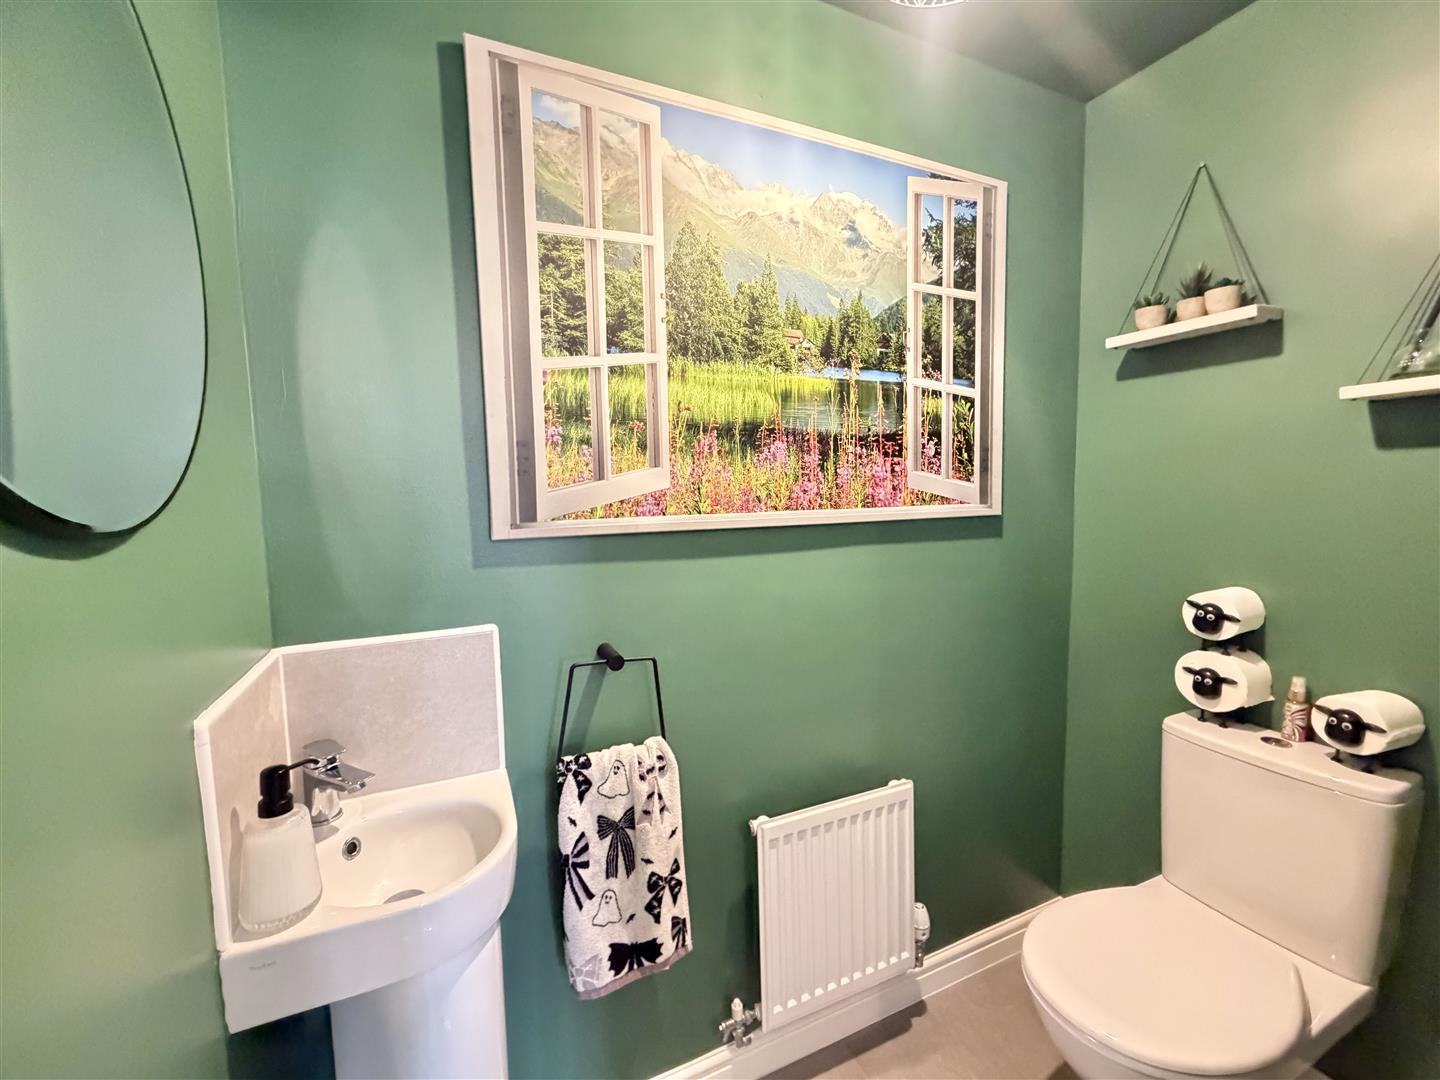
Cloakroom/WC 1.831m x 0.966m
Incorporating a pedestal wash hand basin, WC, extractor fan, tiled splash areas and a radiator.,
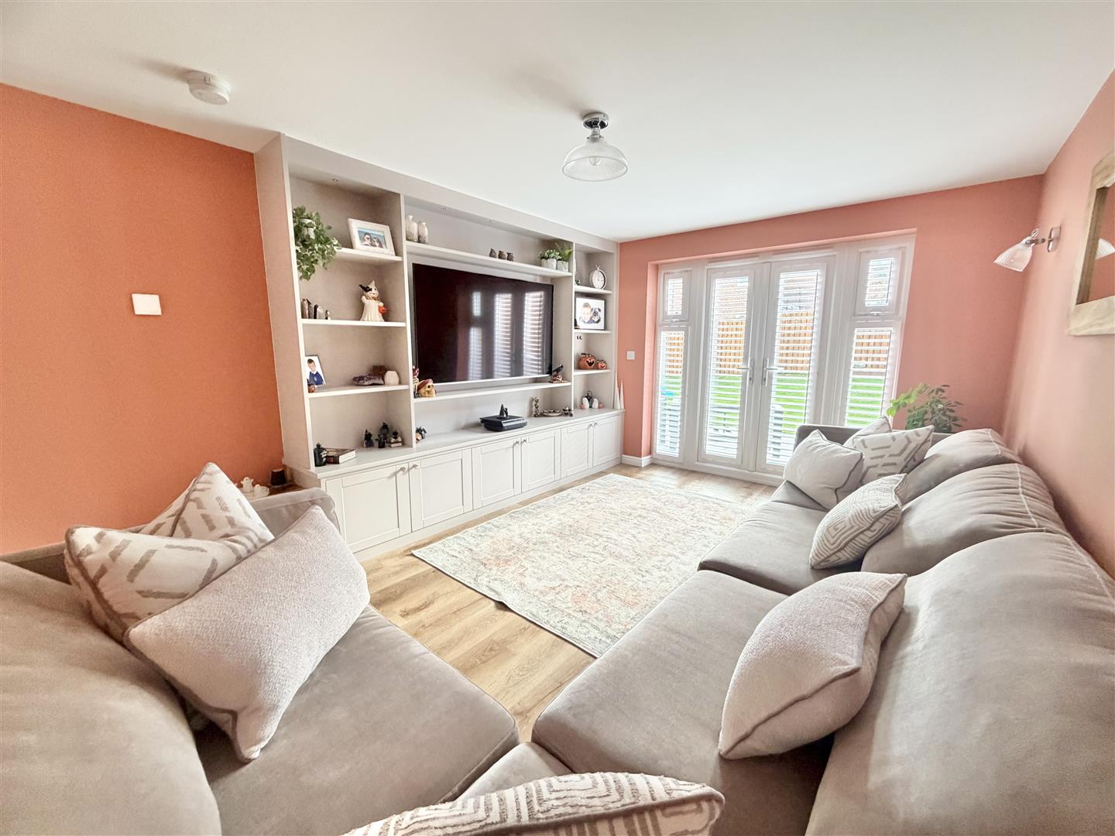
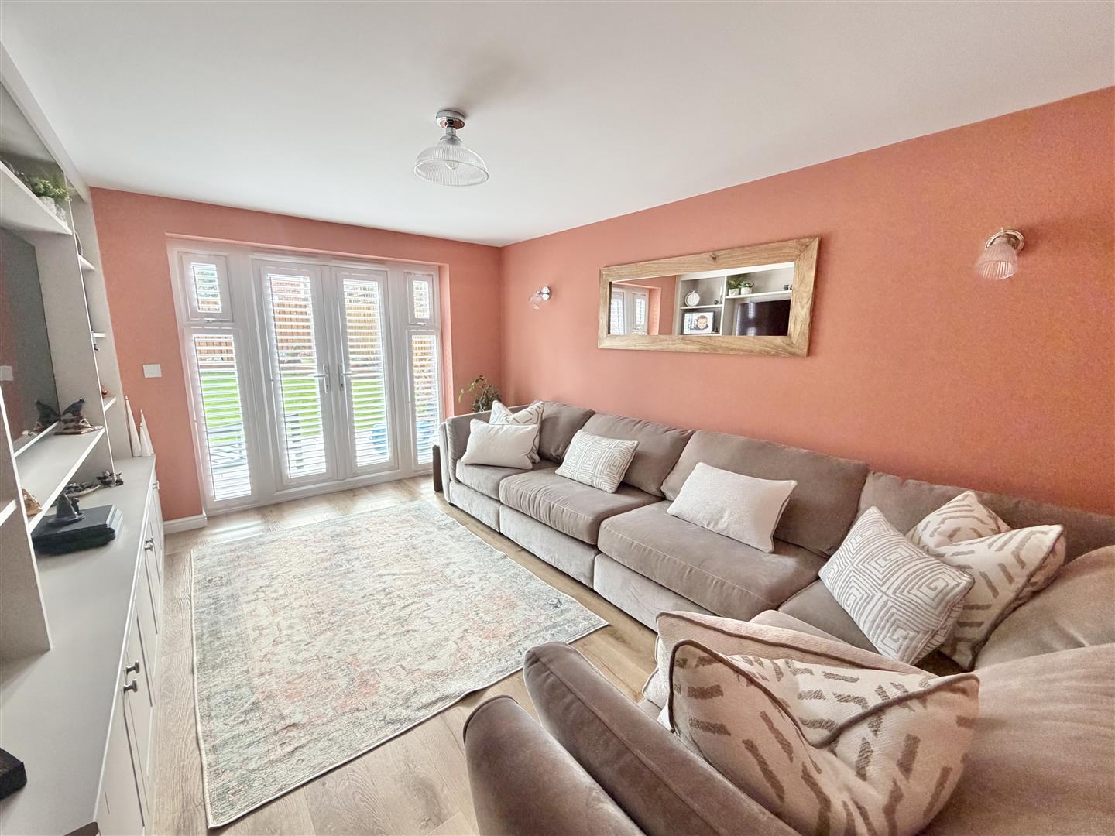
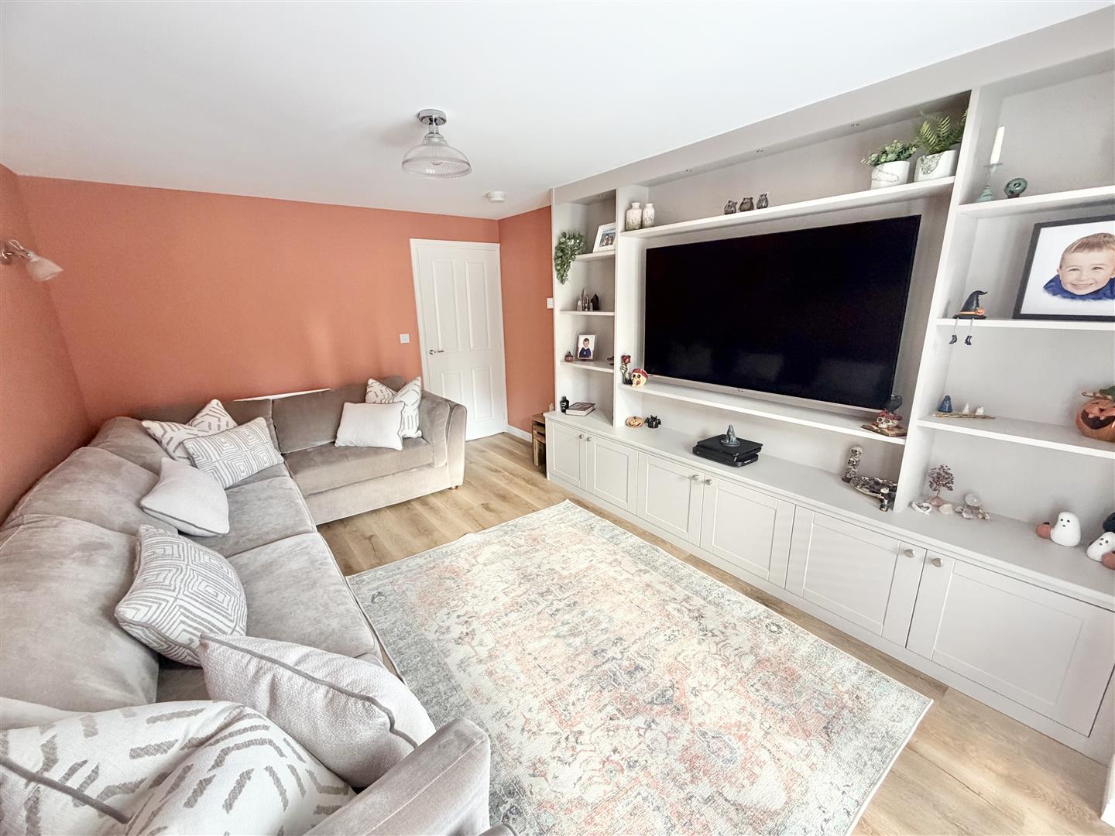
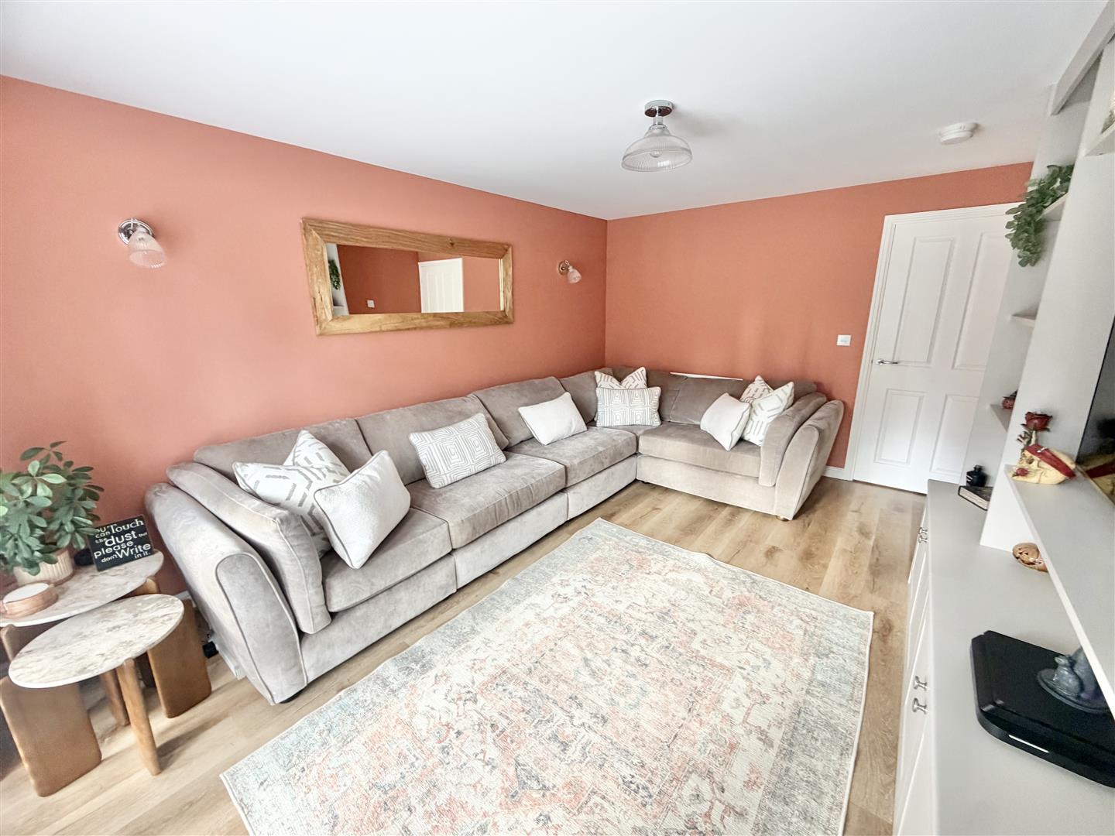
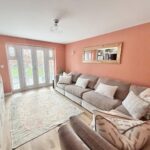
Lounge 4.543m x 3.341m
Incorporating double glazed french doors to rear, radiator, LVT flooring and modern fitted media wall units.
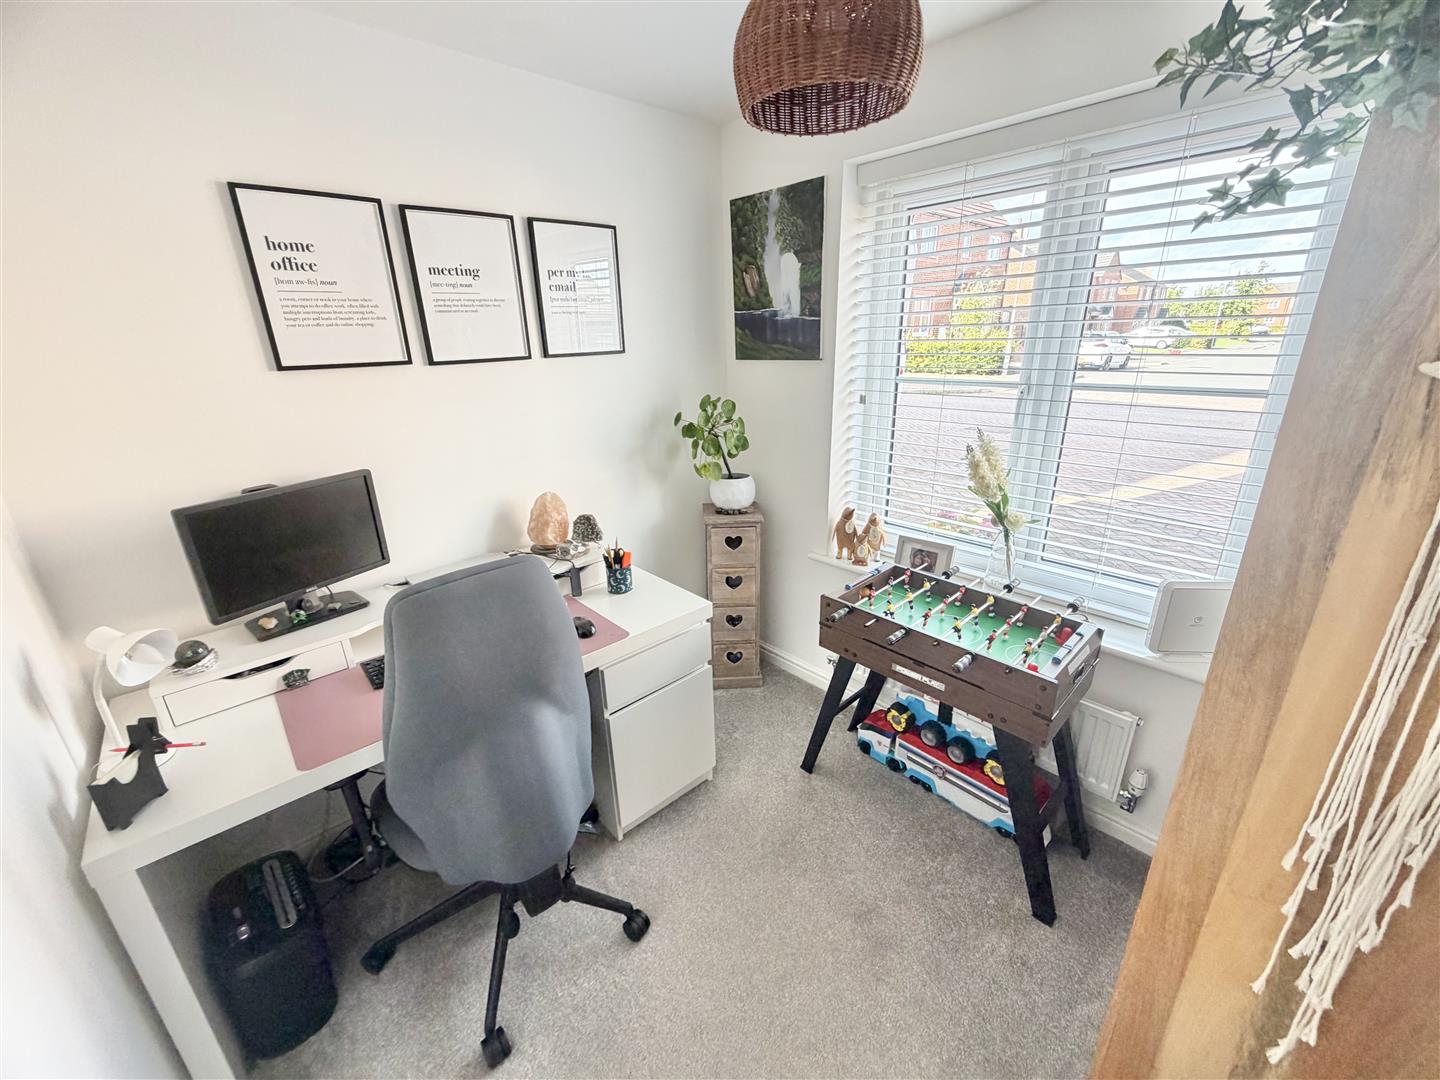
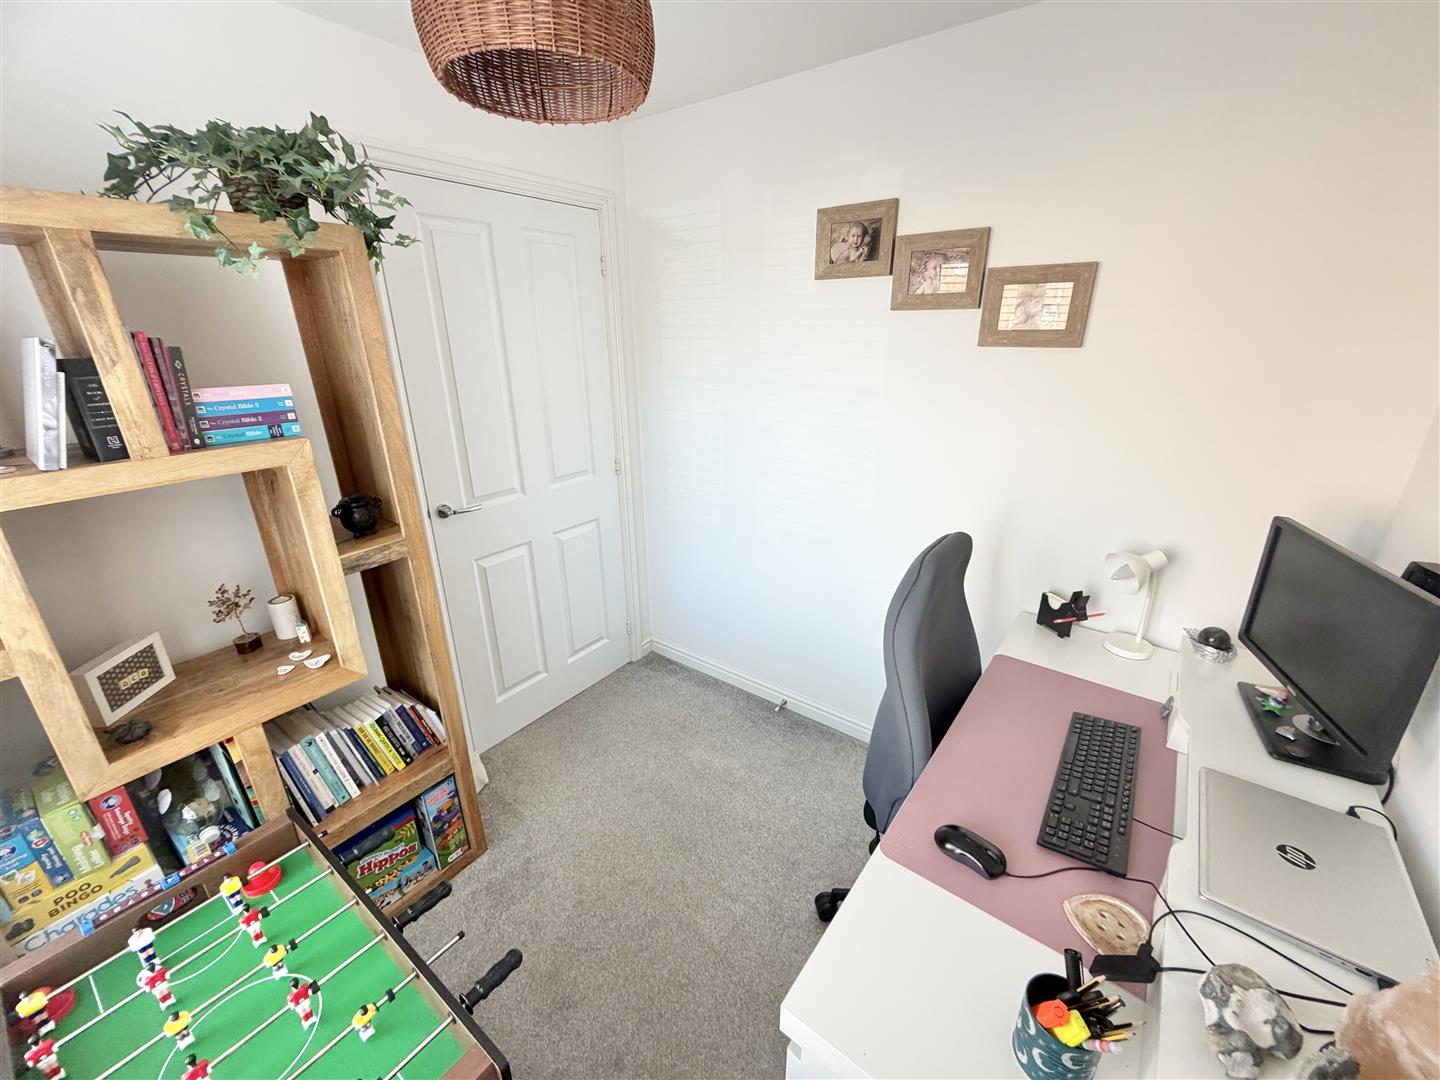
Study 2.305m x 2.175m
Incorporating a double glazed window to front and a radiator.
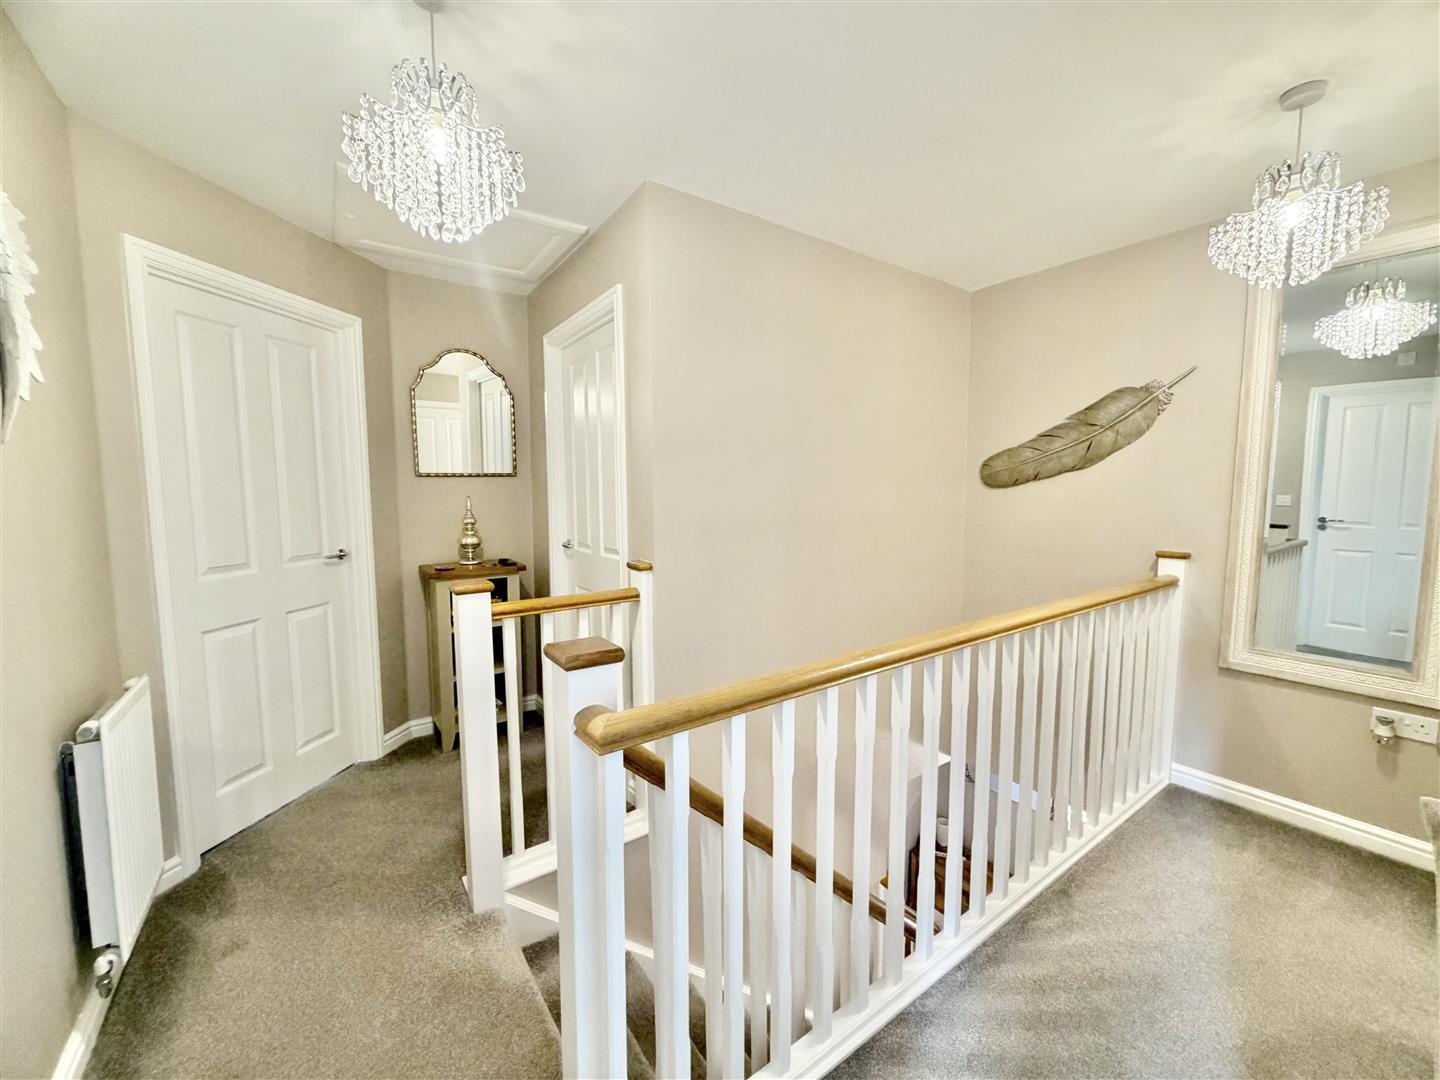
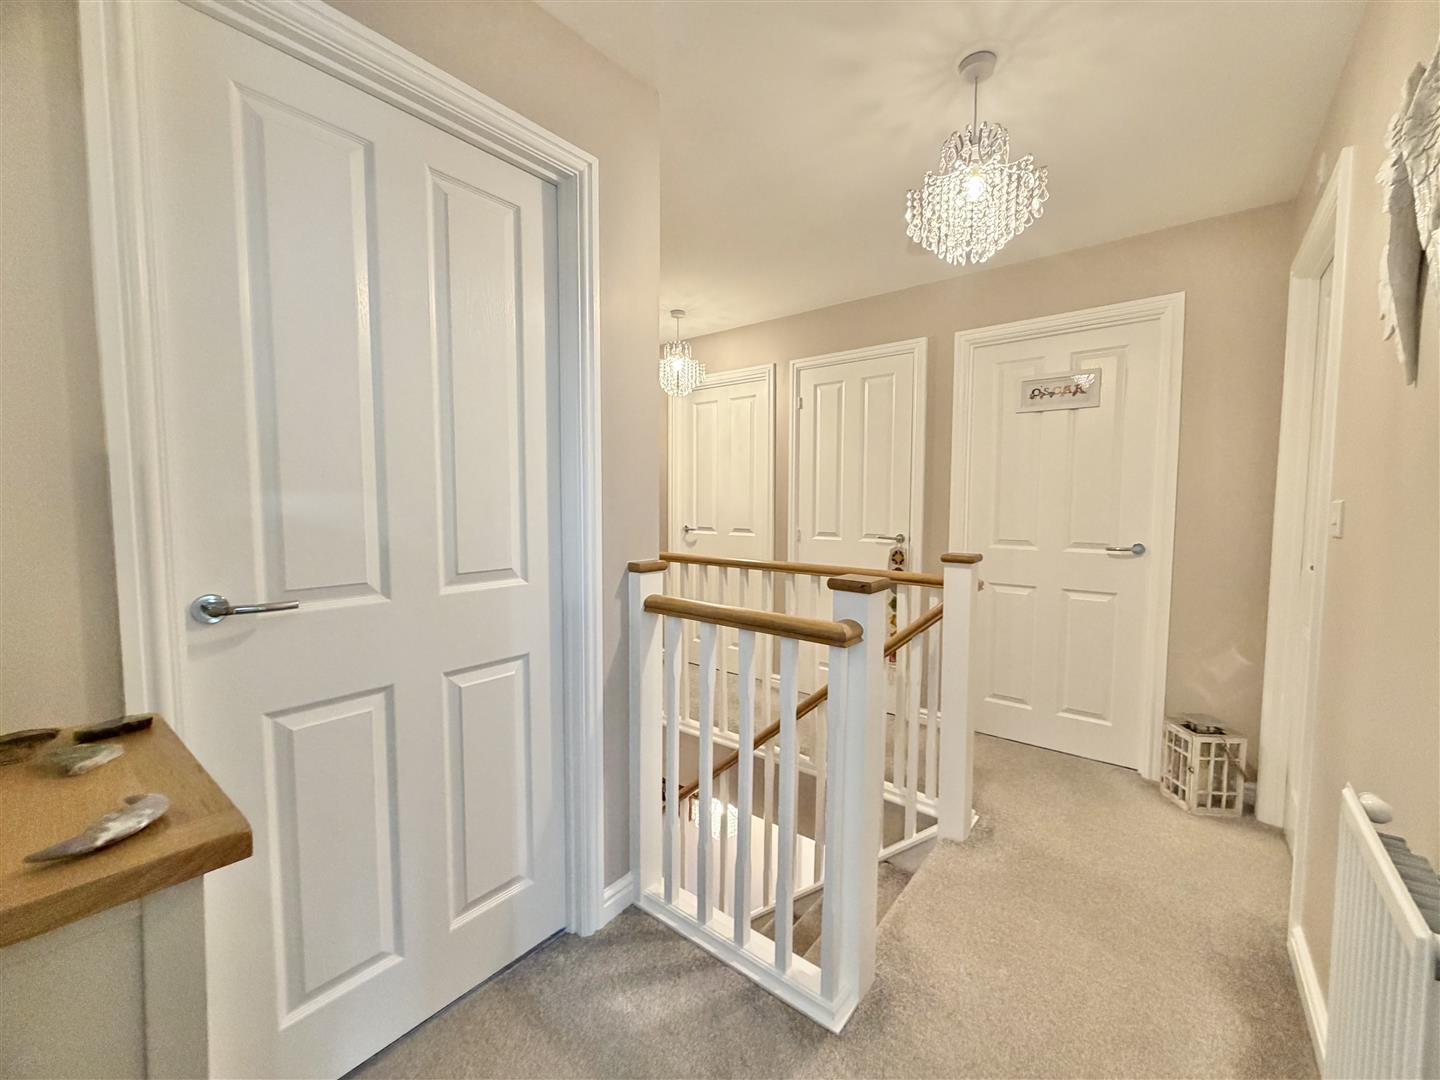
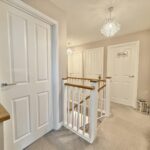
First Floor Landing
Incorporating a radiator, built in storage cupboard and loft access with pull down ladder. The loft is boarded for storage.
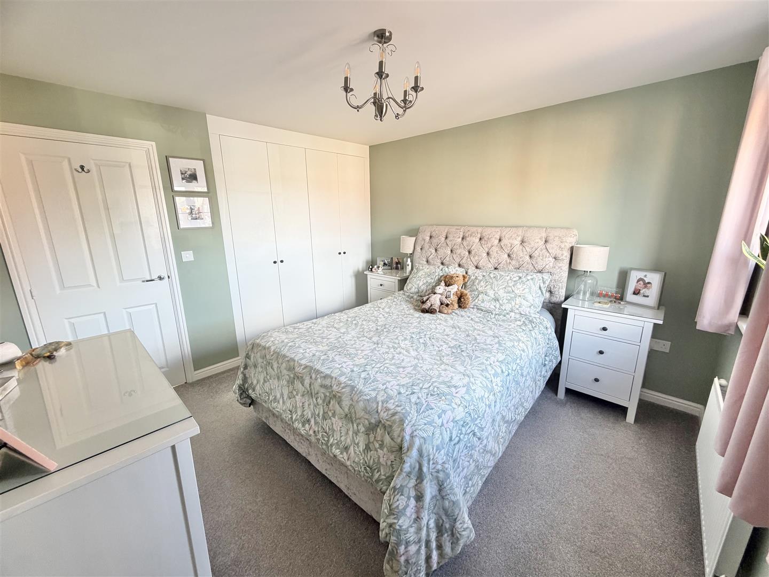
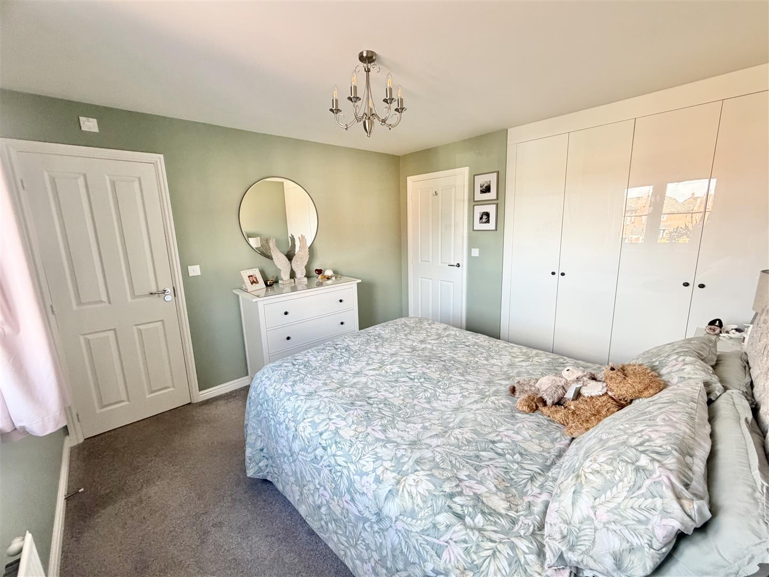
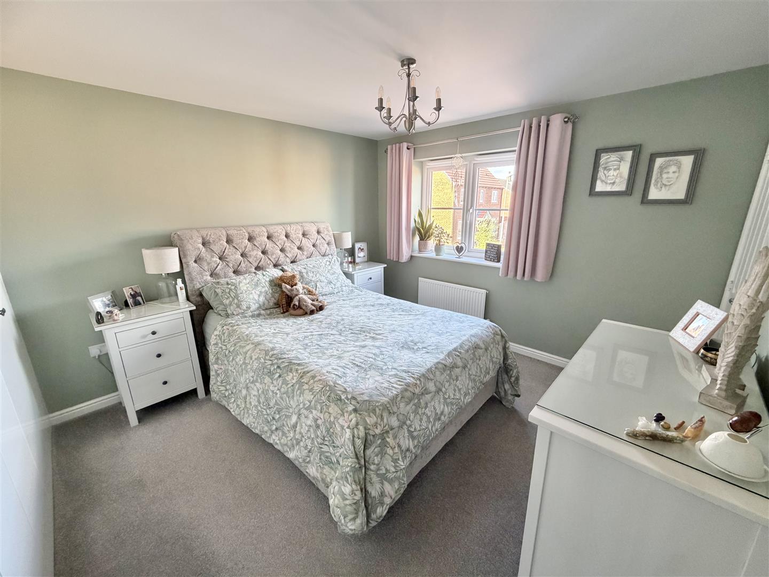
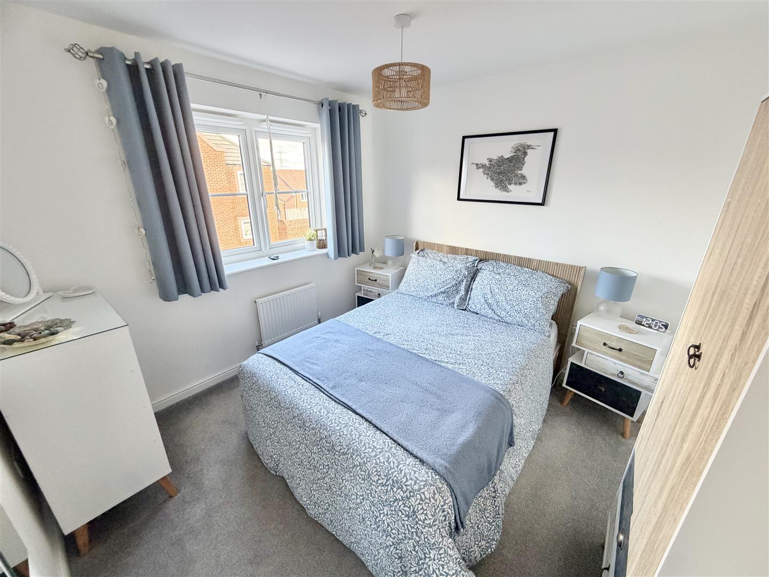
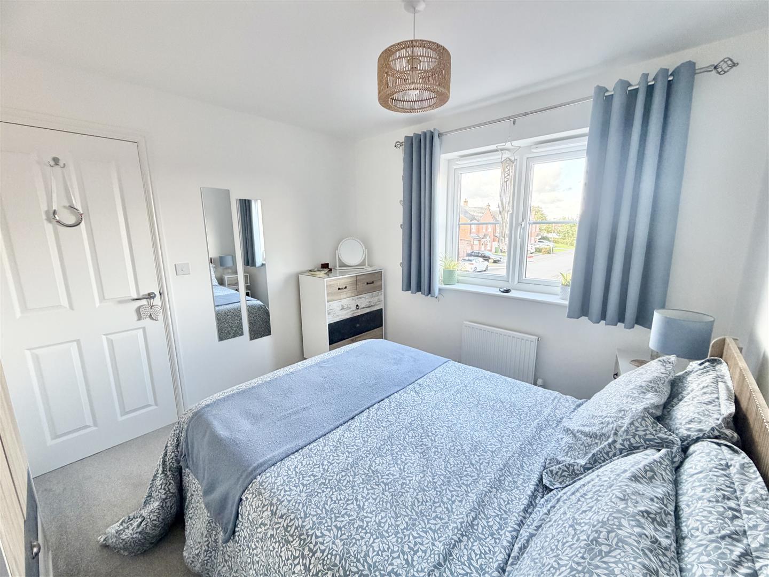
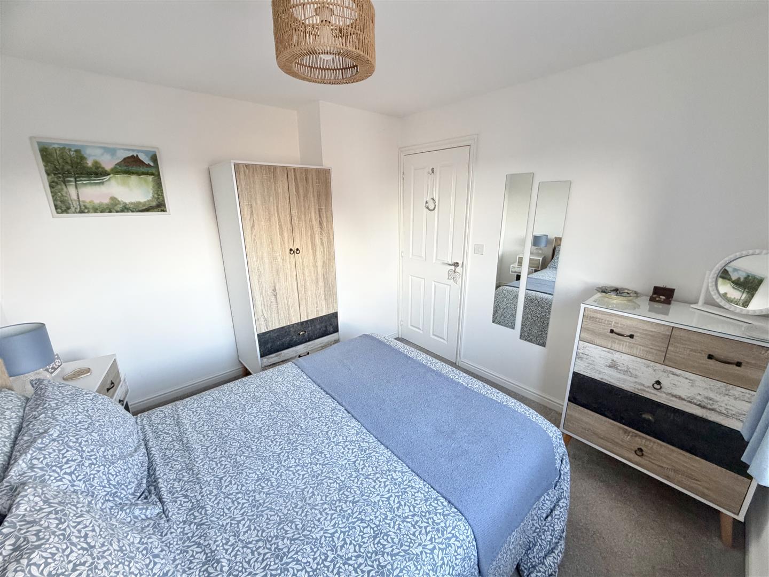
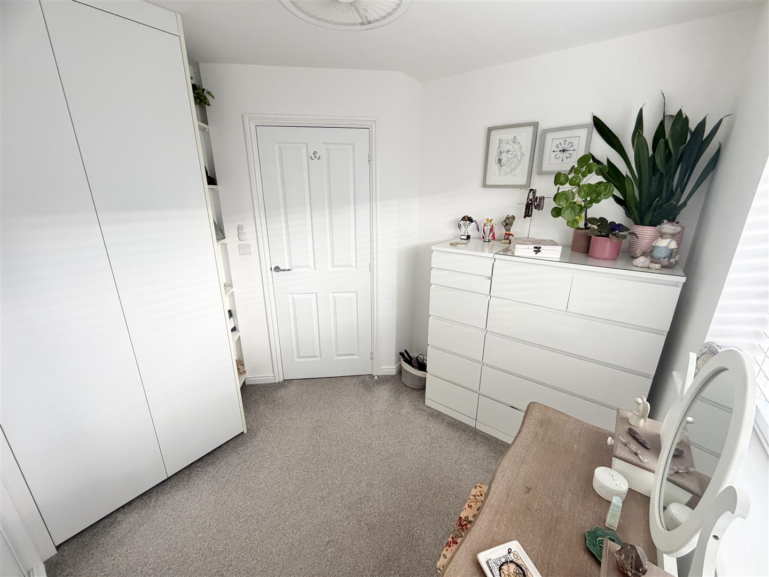
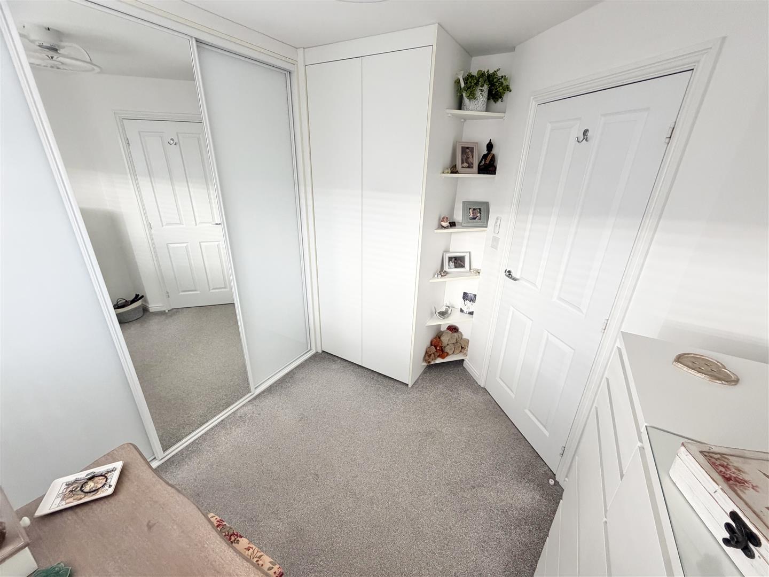
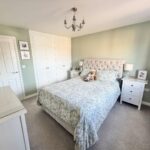
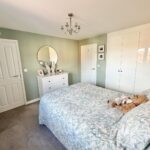
Bedroom One 3.423m x 3.398m
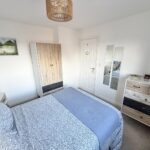
A double bedroom incorporating a double glazed window to front, radiator and fitted wardrobes/storage.
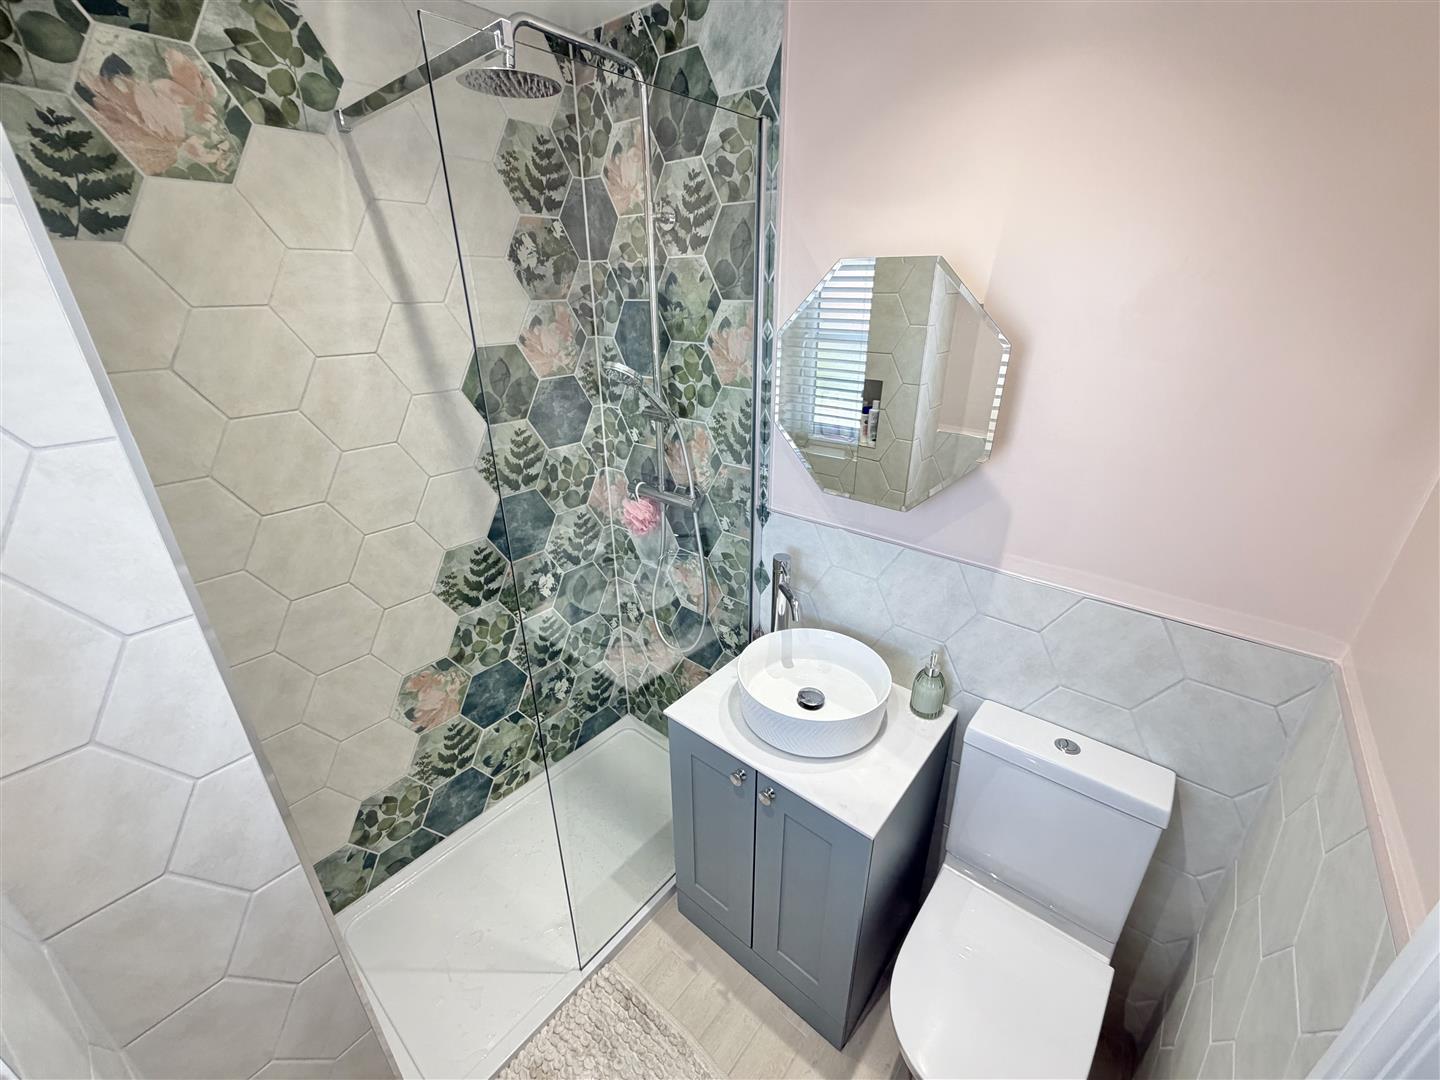
En Suite Shower Room 1.839m x 1.436m
Incorporating a modern walk in shower cubicle with waterfall shower & attachment, wash hand basin set to vanity unit & WC. Double glazed obscured window to front, heated towel rail, tiled floor, tiled splash areas, inset ceiling lights and extractor fan.
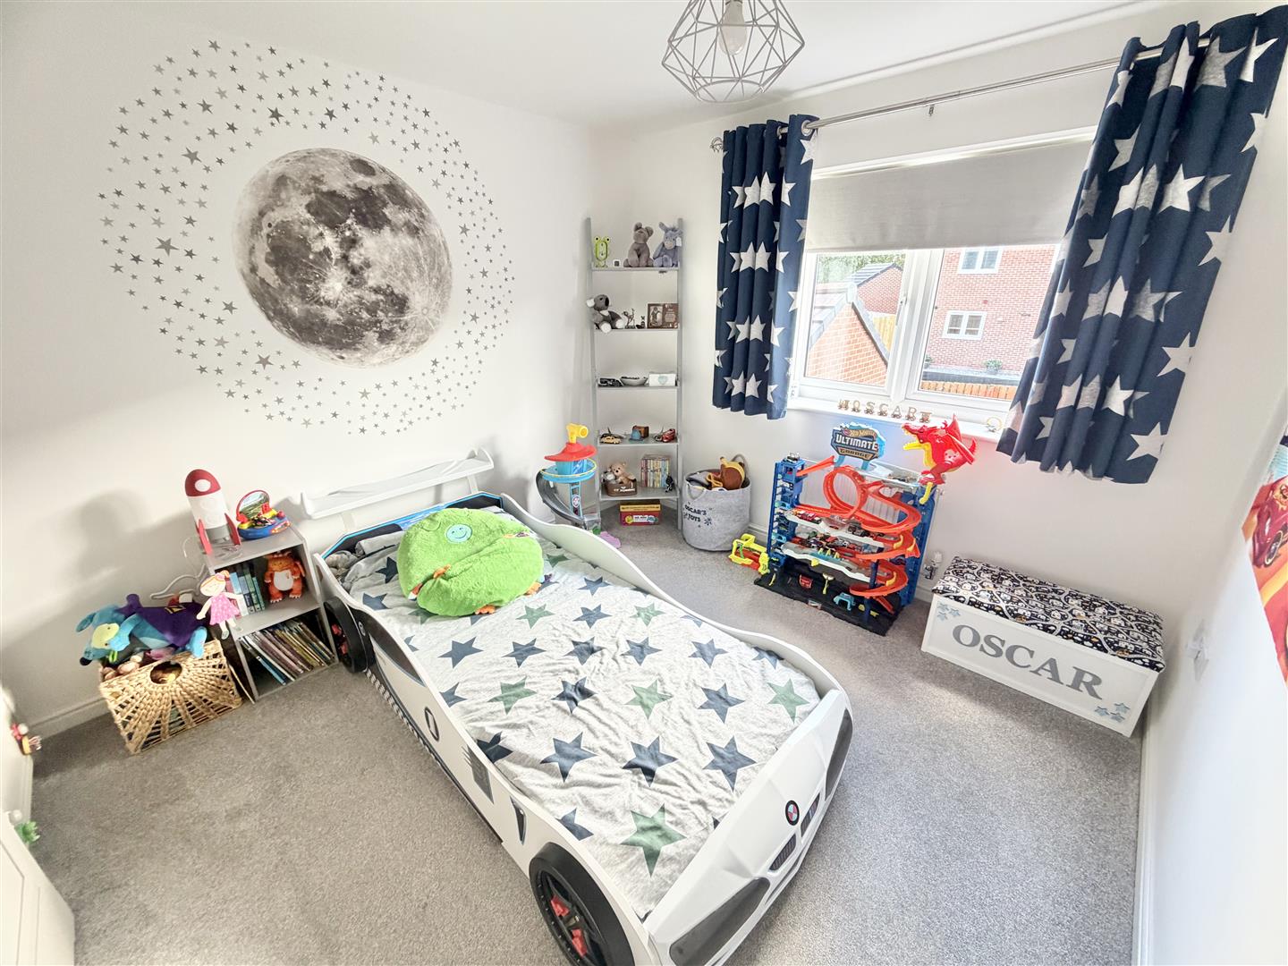
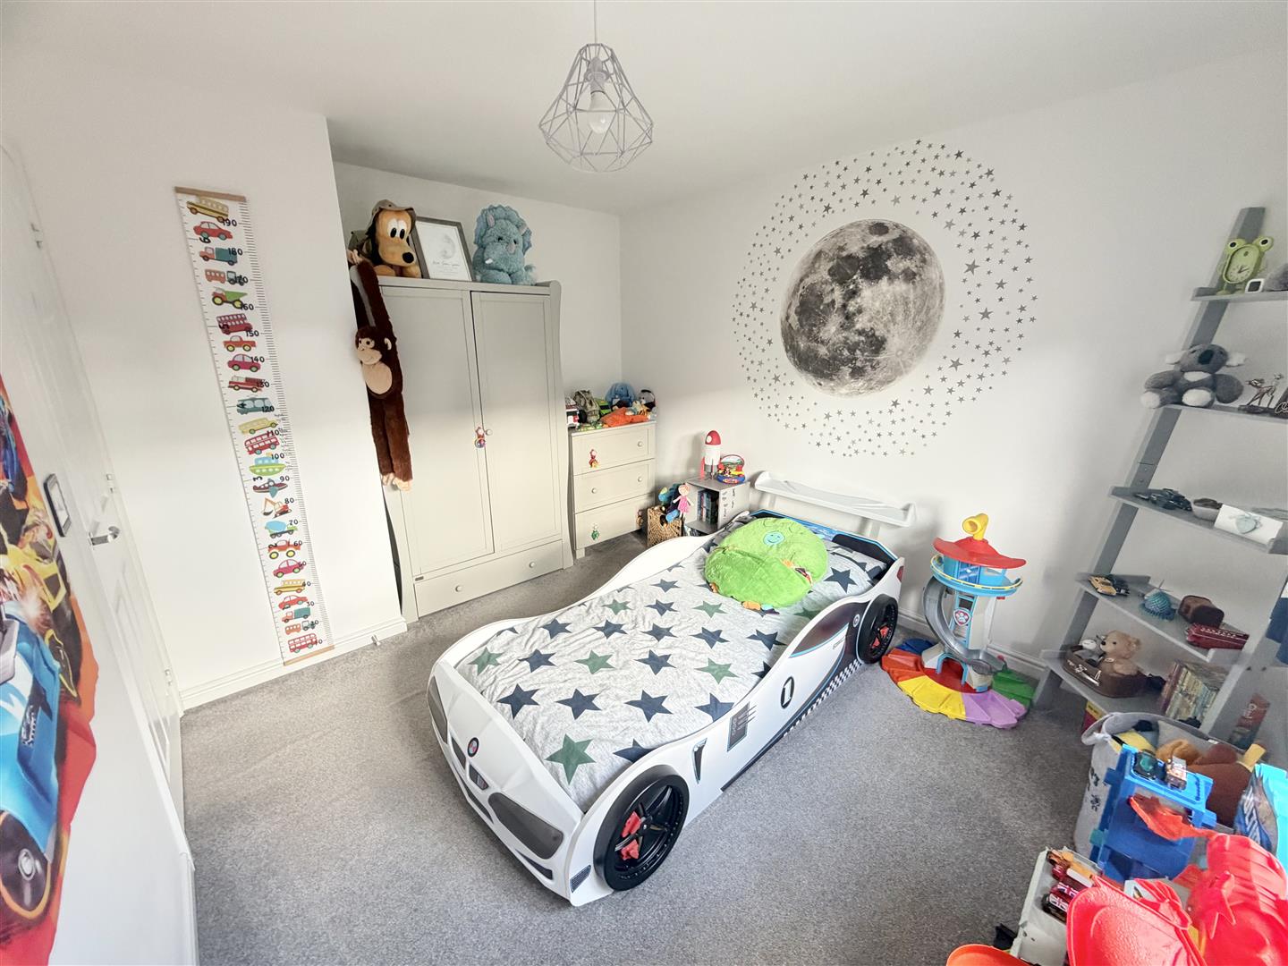
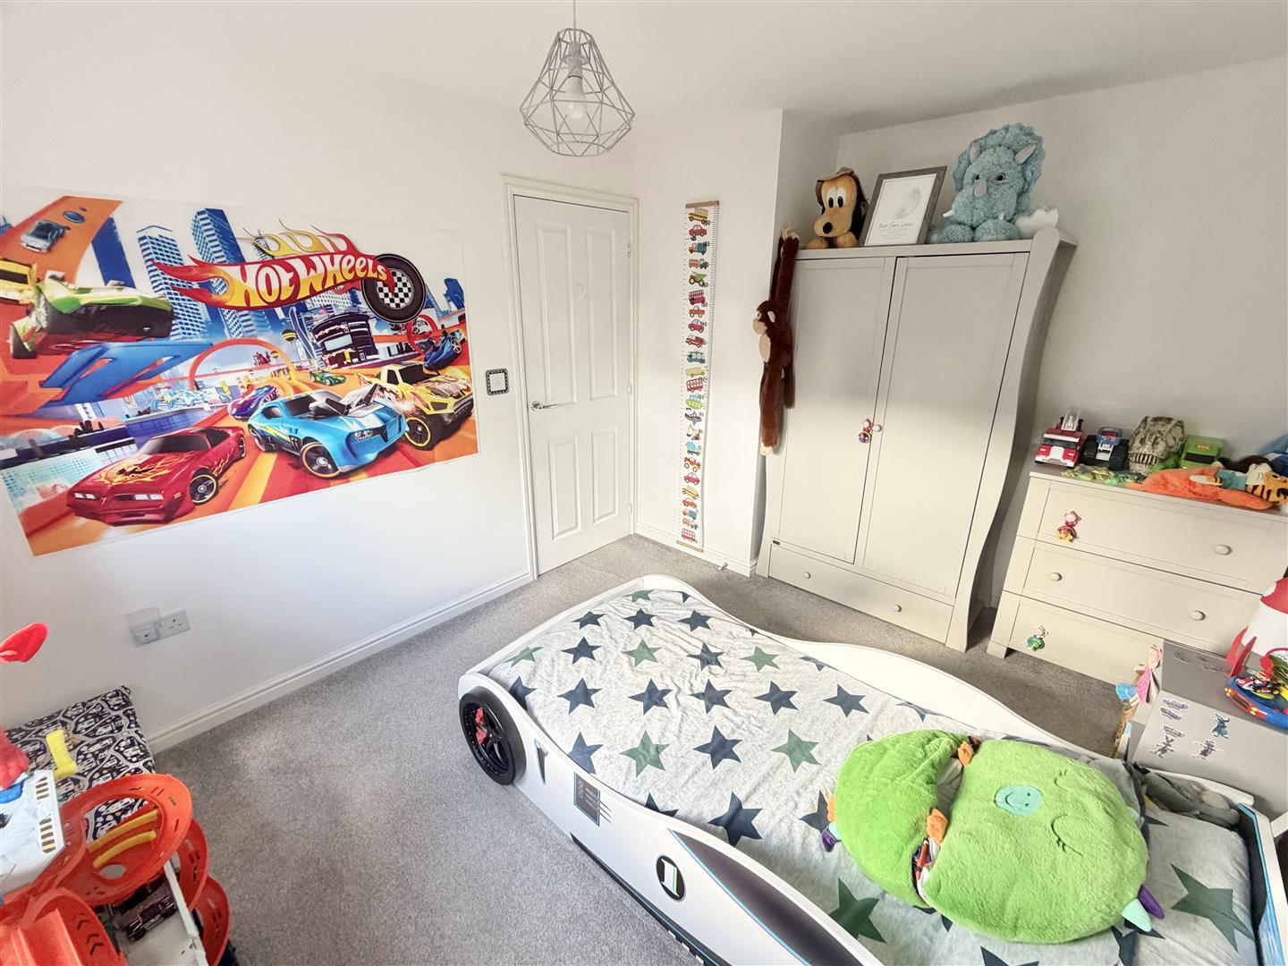
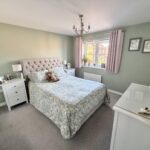
Bedroom Two 3.581m max x 2.904m
A double bedroom incorporating a double glazed window to rear and a radiator.
Bedroom Three 3.146m max x 2.904m
A double bedroom incorporating a double glazed window to front and a radiator.
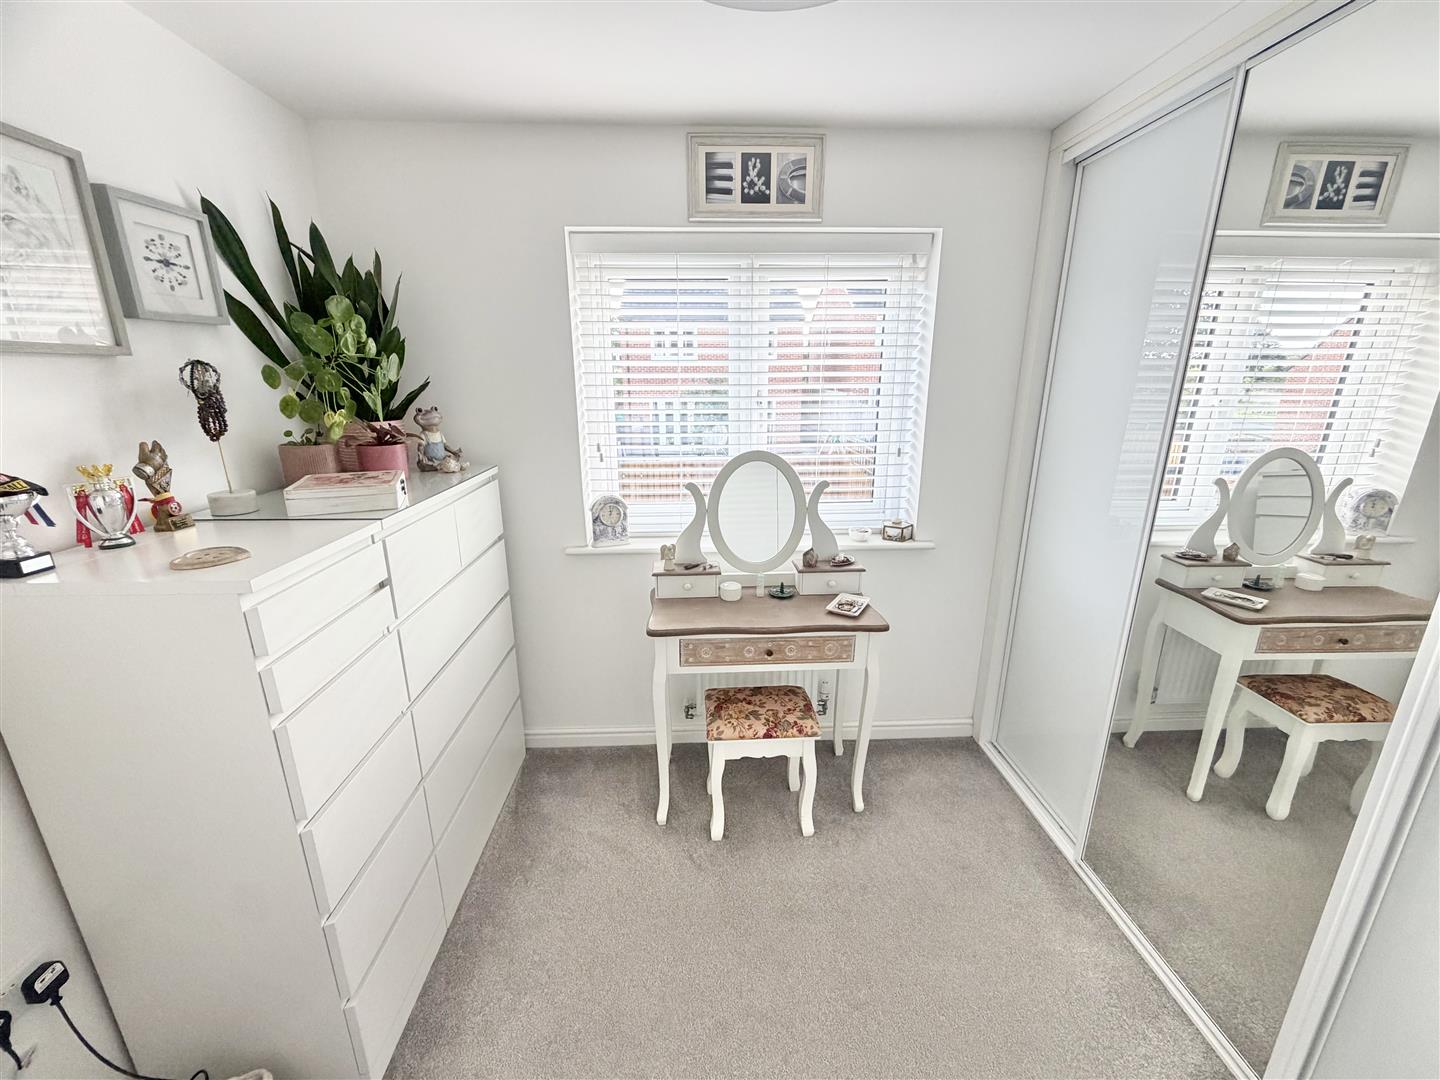
Bedroom Four 2.712m max x 2.502m to w/robe front
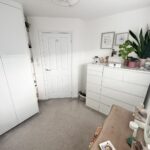
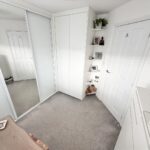
Incorporating a double glazed window to rear, radiator and fitted wardrobe/storage.
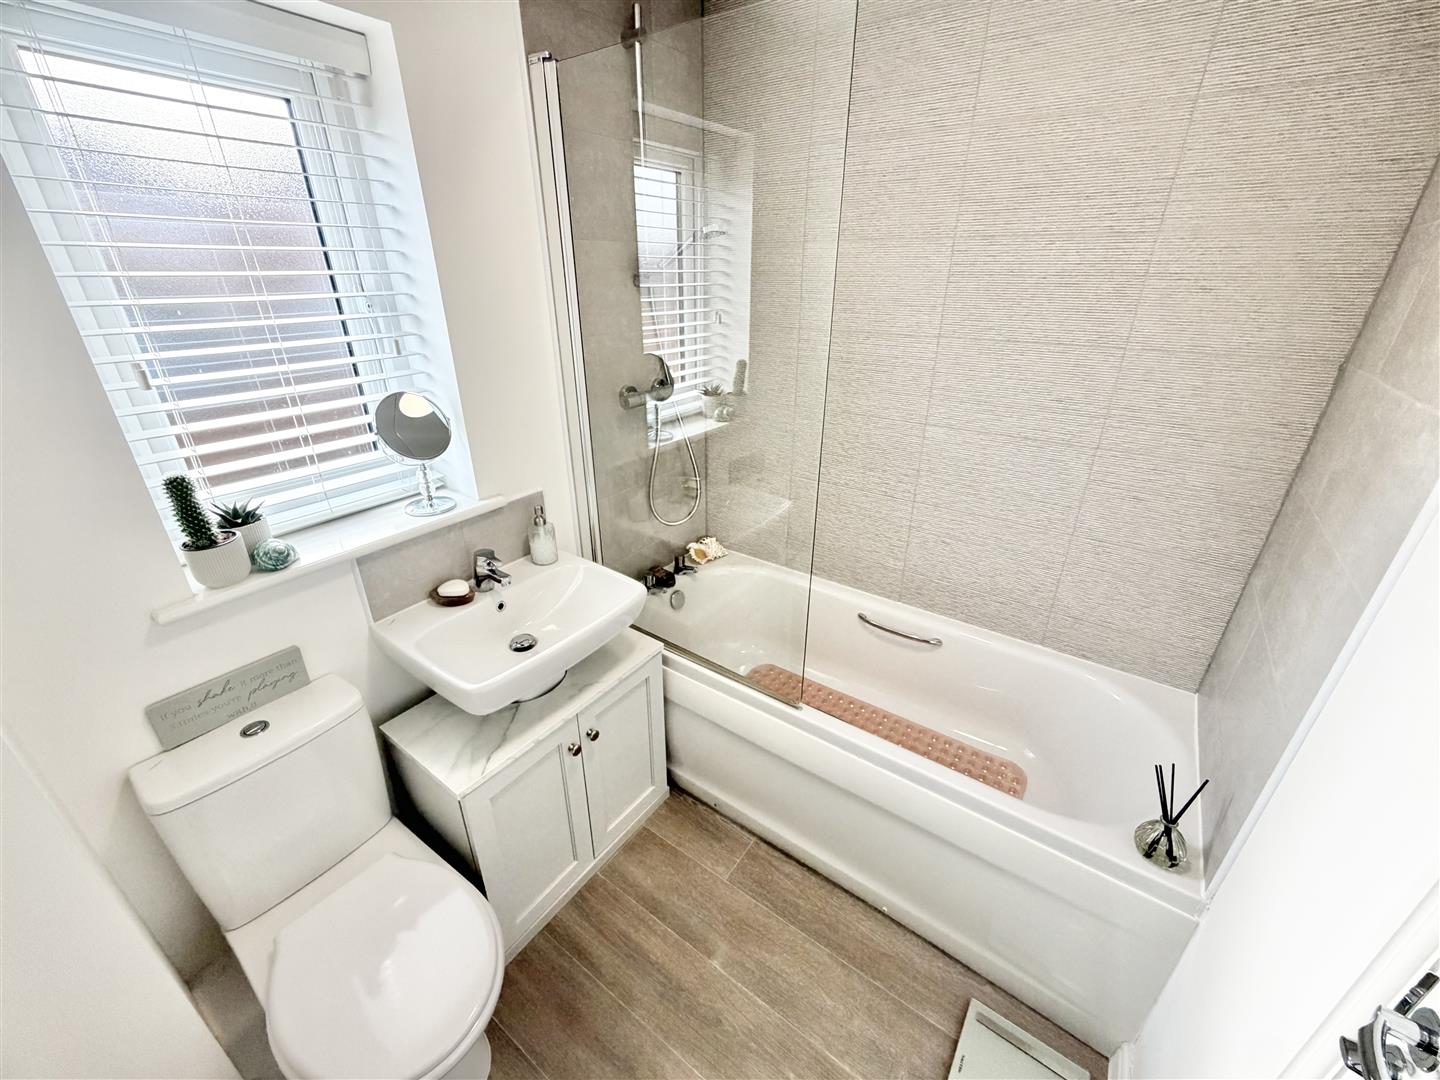
Bathroom 2.081m x 1.683m
Incorporating a modern three piece suite comprising of a bath with shower over, pedestal wash hand basin and WC. Double glazed obscured window to rear, radiator, tiled splash areas and extractor fan.
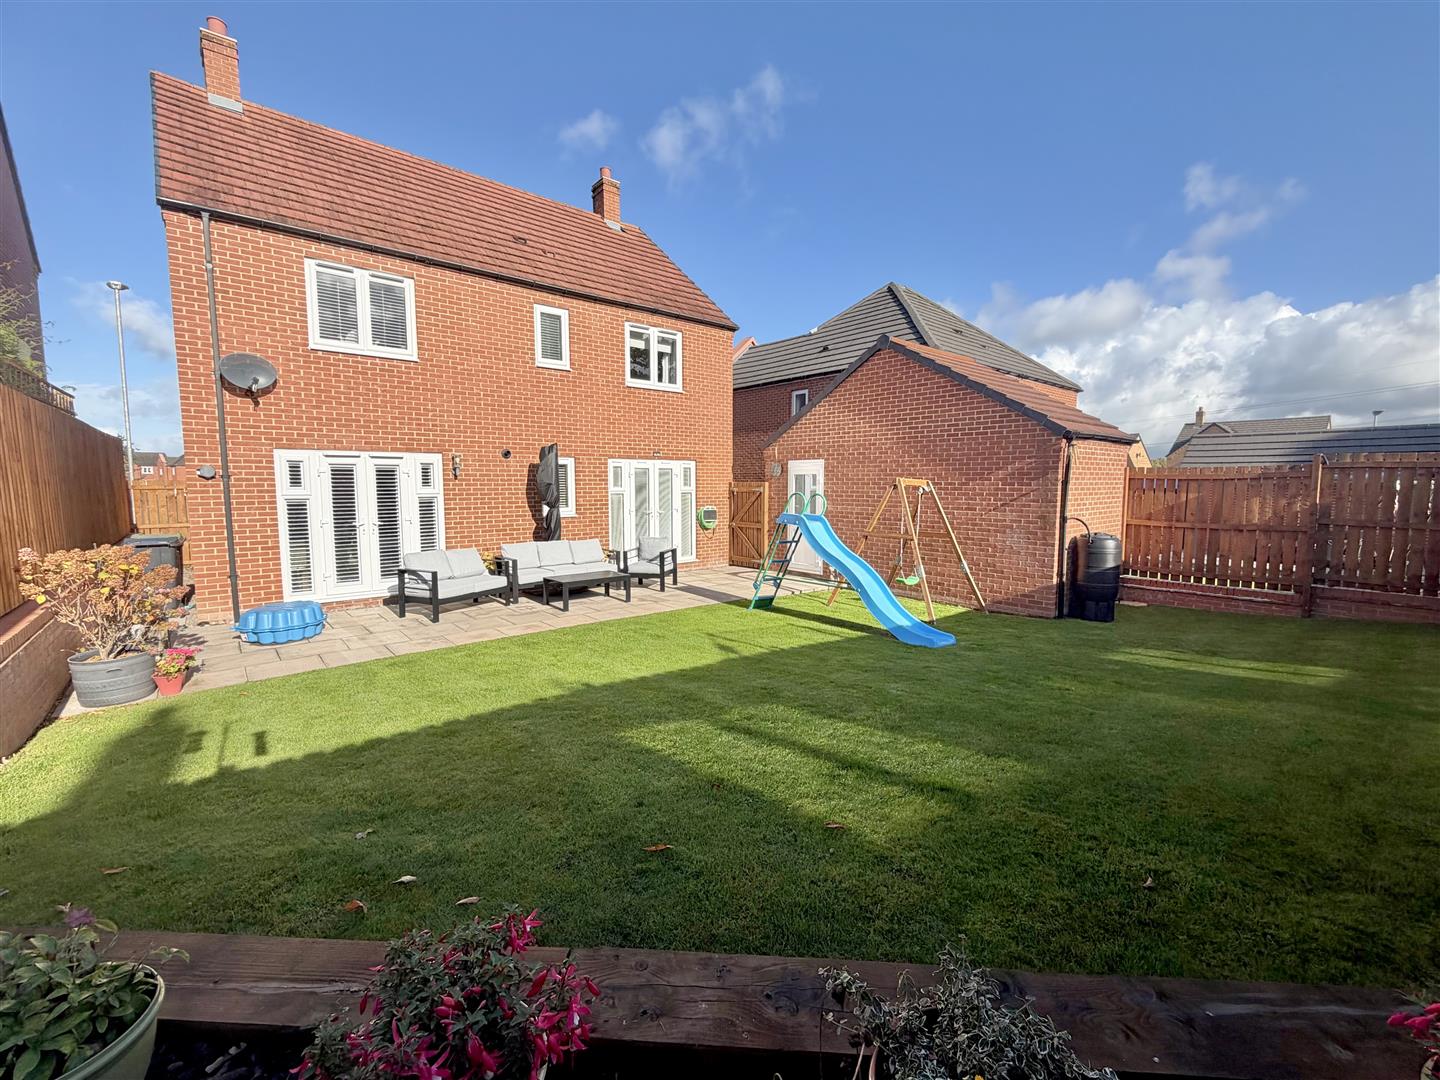
Outside
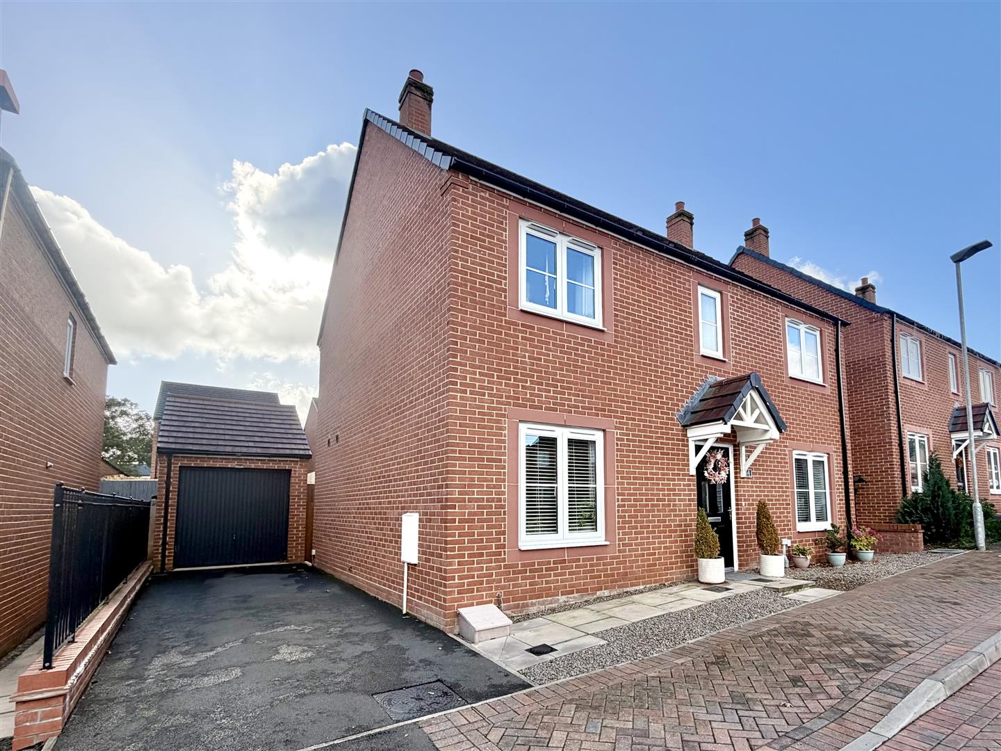
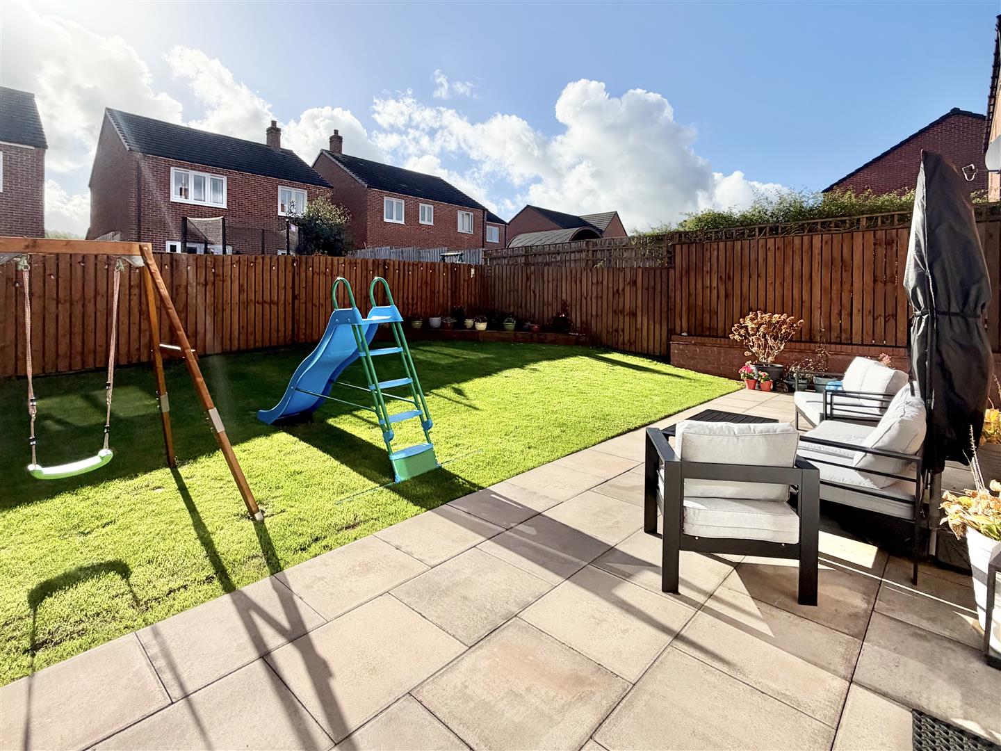
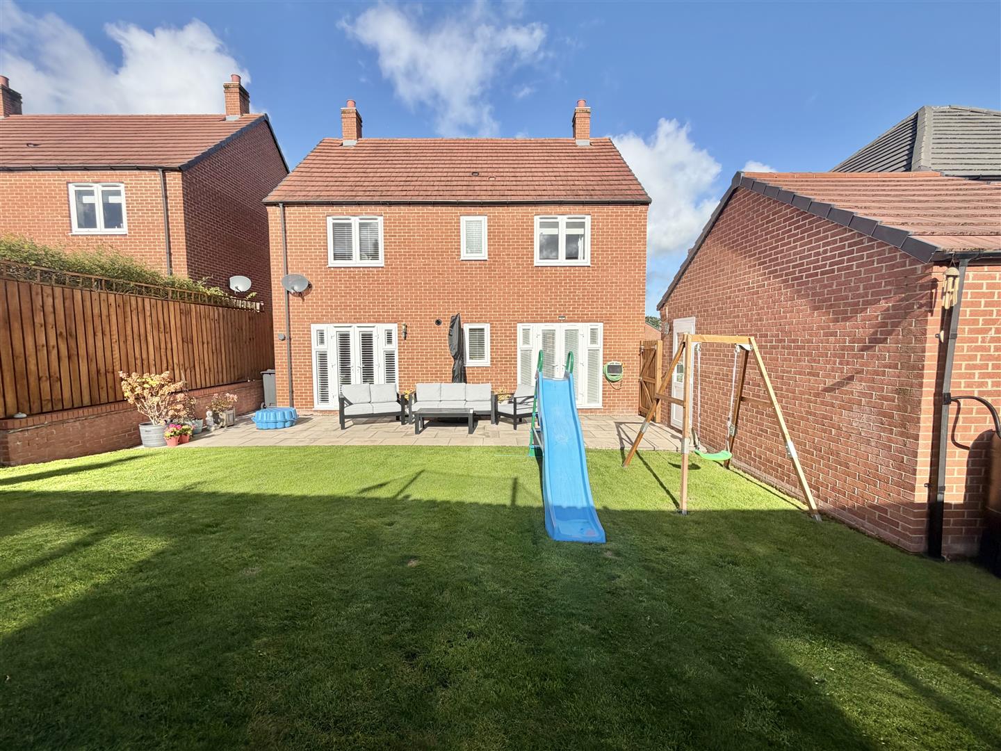
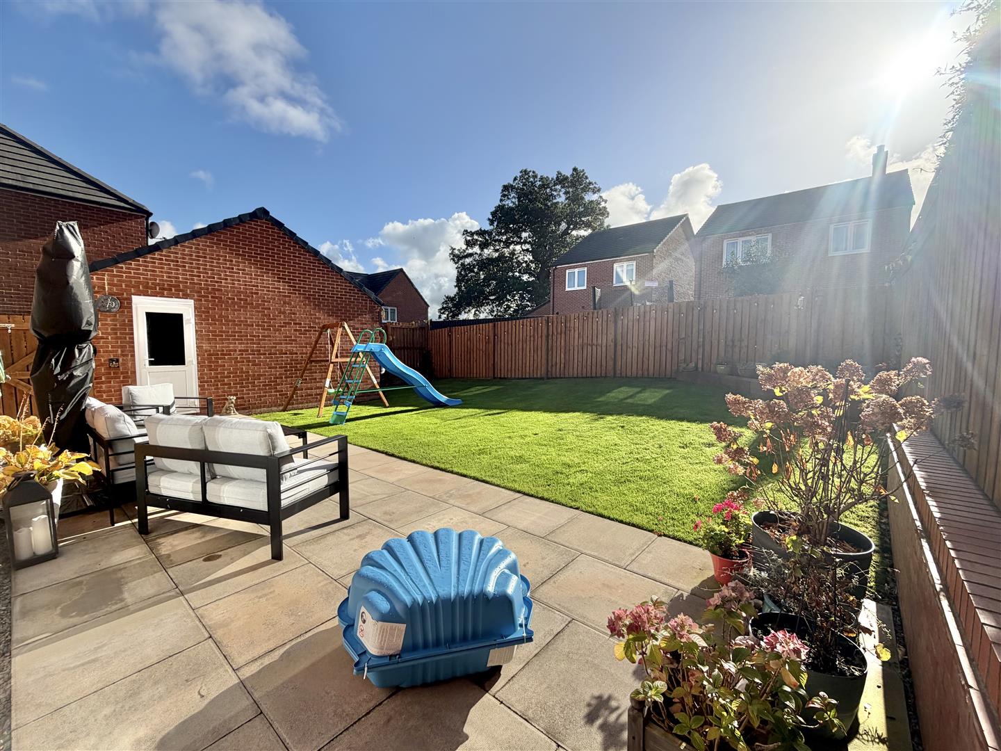
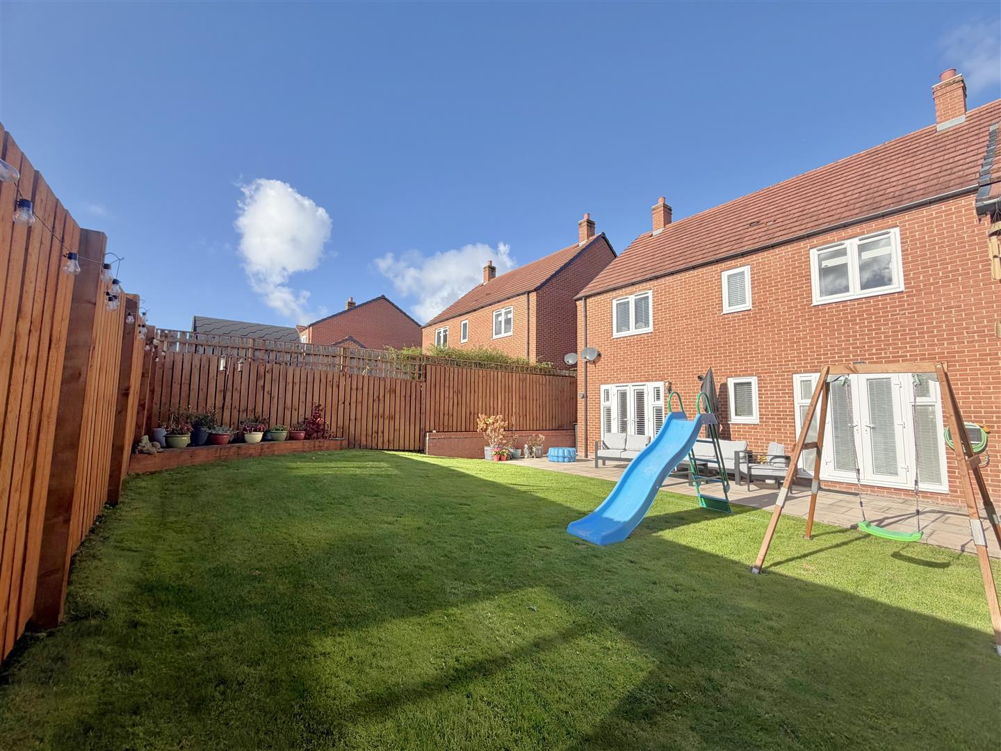
The property is approached by on site parking for two vehicles leading down the side of the property to the garage. To the rear of the property there is a good sized garden with patio seating area, lawn area, outside tap, raised bark area and gated access to the driveway.
Garage 5.295m x 2.630m
Incorporating an up and over door, door to side, power and lighting.
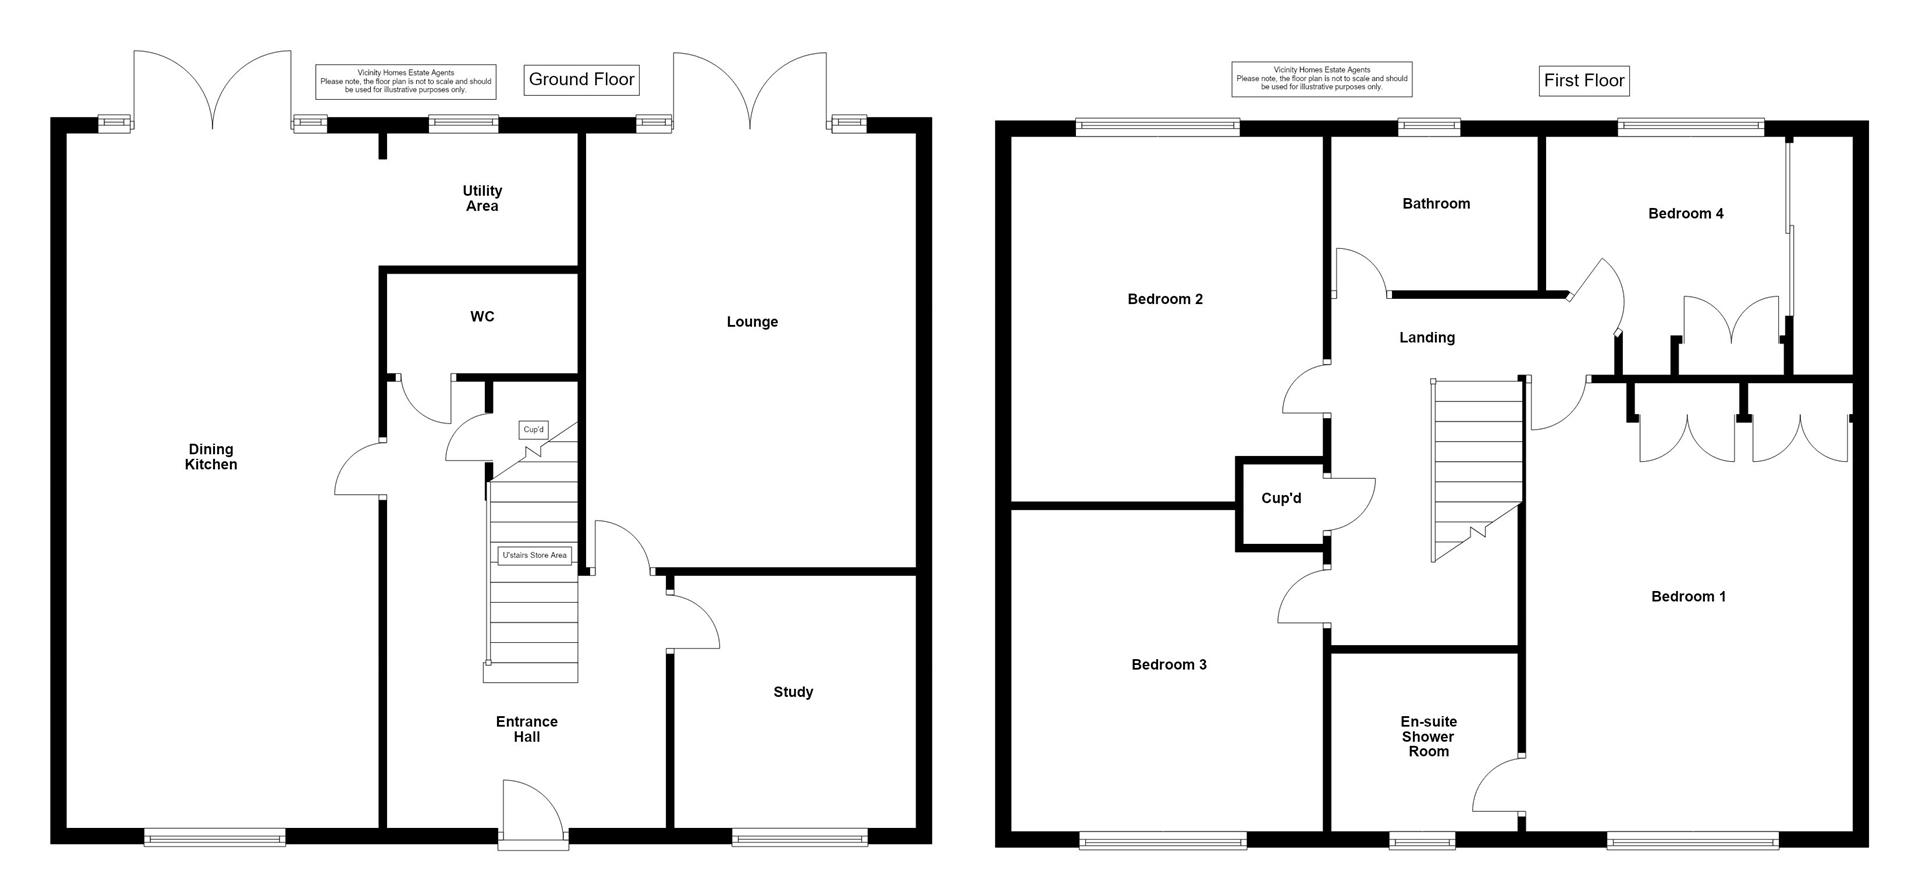
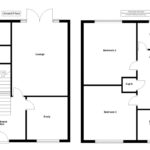
Floor Plan
Please note, the floor plan is not to scale and should be used for illustrative purposes only.
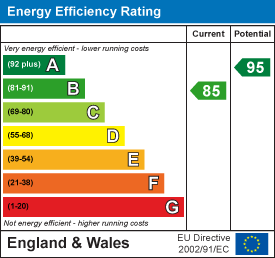
EPC Band B
https://find-energy-certificate.service.gov.uk/energy-certificate/8660-7033-7030-7173-4296
Estate Agents Note
Please note the development has an annual upkeep fee which was £154.01 for the last year.
Tenure
The property is Freehold.
Council Tax
The property is in Council Tax Band D.
Viewings
Strictly through arranged appointments by Vicinity Homes. To arrange a viewing, please contact: T: 01228 599011 or E: sales@vicinityhomes.co.uk.
Referral Fees
We routinely refer potential purchasers to Mortgage Advisers - Fisher Financial Associates. It is your decision whether you choose to deal with Fisher Financial Associates. In making that decision, you should know that we will receive commission from the company worth approximately £50 depending on any business written.
Referral Fees - Vicinity Homes work with preferred conveyancers for a house sale or purchase. You are under no obligation to use their services. Should you choose to use them, Vicinity Homes Estate Agents will receive a referral fee of between £120.00 to £150.00 on completion of a sale or purchase.
Misrepresentation Act 1967
These particulars, whilst believed to be accurate, are set out for guidance only and do not constitute any part of an offer or contract - intending purchasers should not rely on them as statements or representations of fact, but must satisfy themselves by inspection or otherwise as to their accuracy. All electrical appliances mentioned in these details have not been tested and therefore cannot be guaranteed to be in working order.
Mailing List
To register your buying information and receive updates on all our available properties, please contact Vicinity Homes on 01228 599011 or via email to sales@vicinityhomes.co.uk.
Free, No Obligation Valuation
We would be pleased to provide you with a free, no obligation valuation for your home. Please contact Vicinity Homes on 01228 599011 or via email to sales@vicinityhomes.co.uk to arrange an appointment.